

A Classic Lithgow Workers' Cottage Reimagined for Glamping Comfort.
3 bedrooms and 2 bathrooms house suitable for 6 people
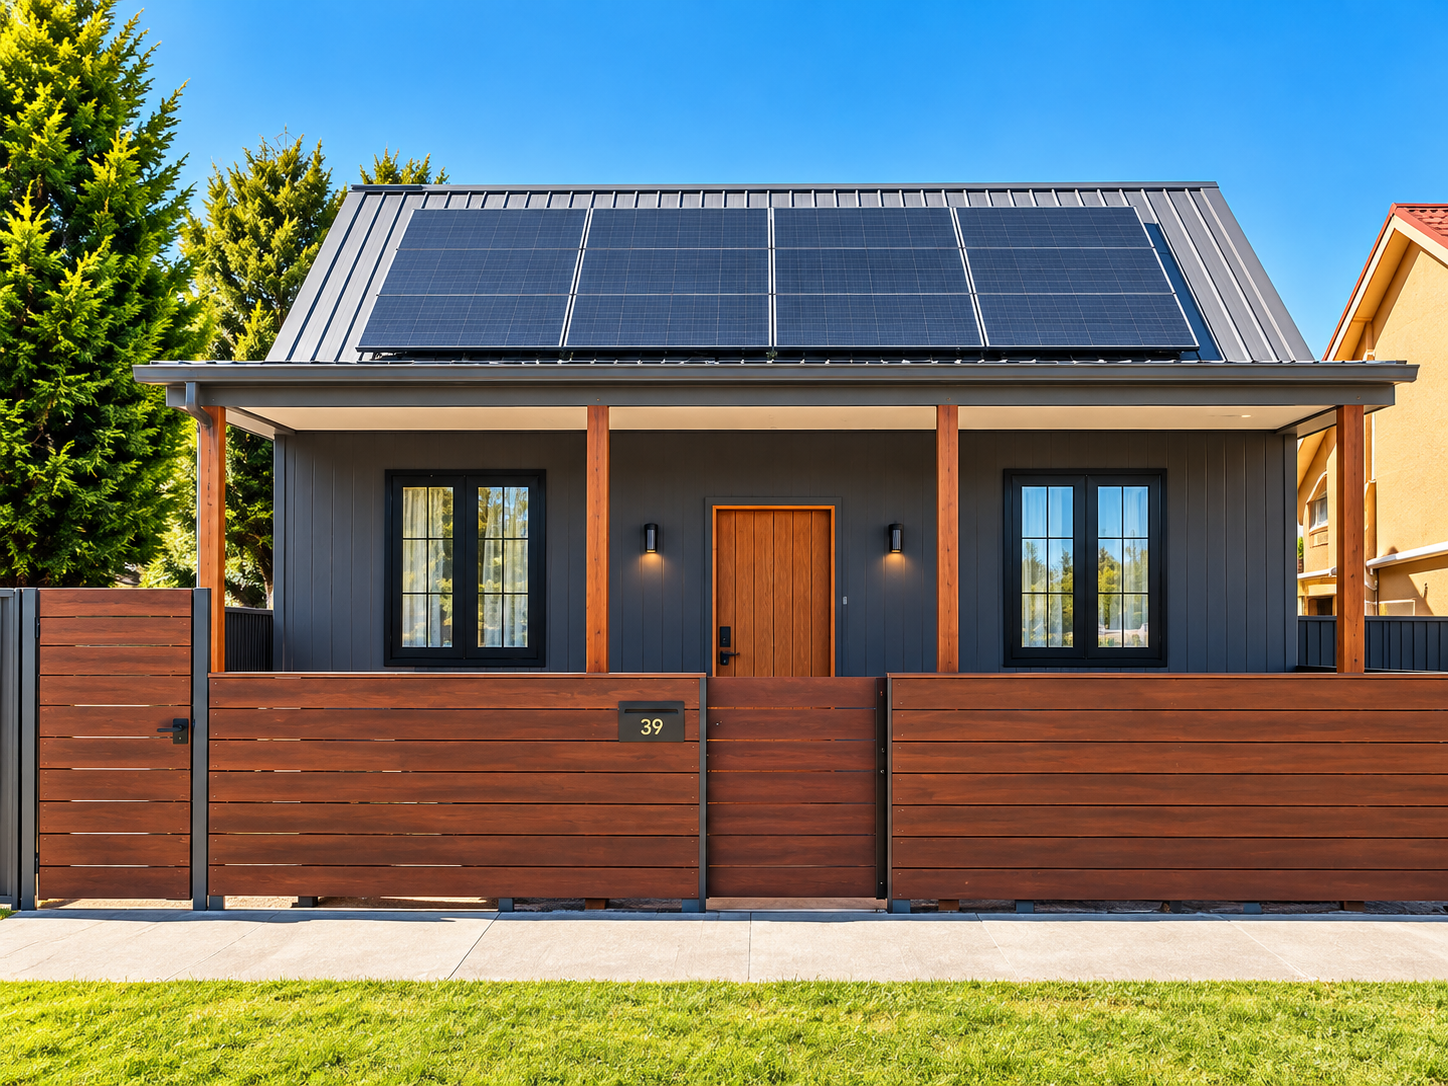
Front side of the house
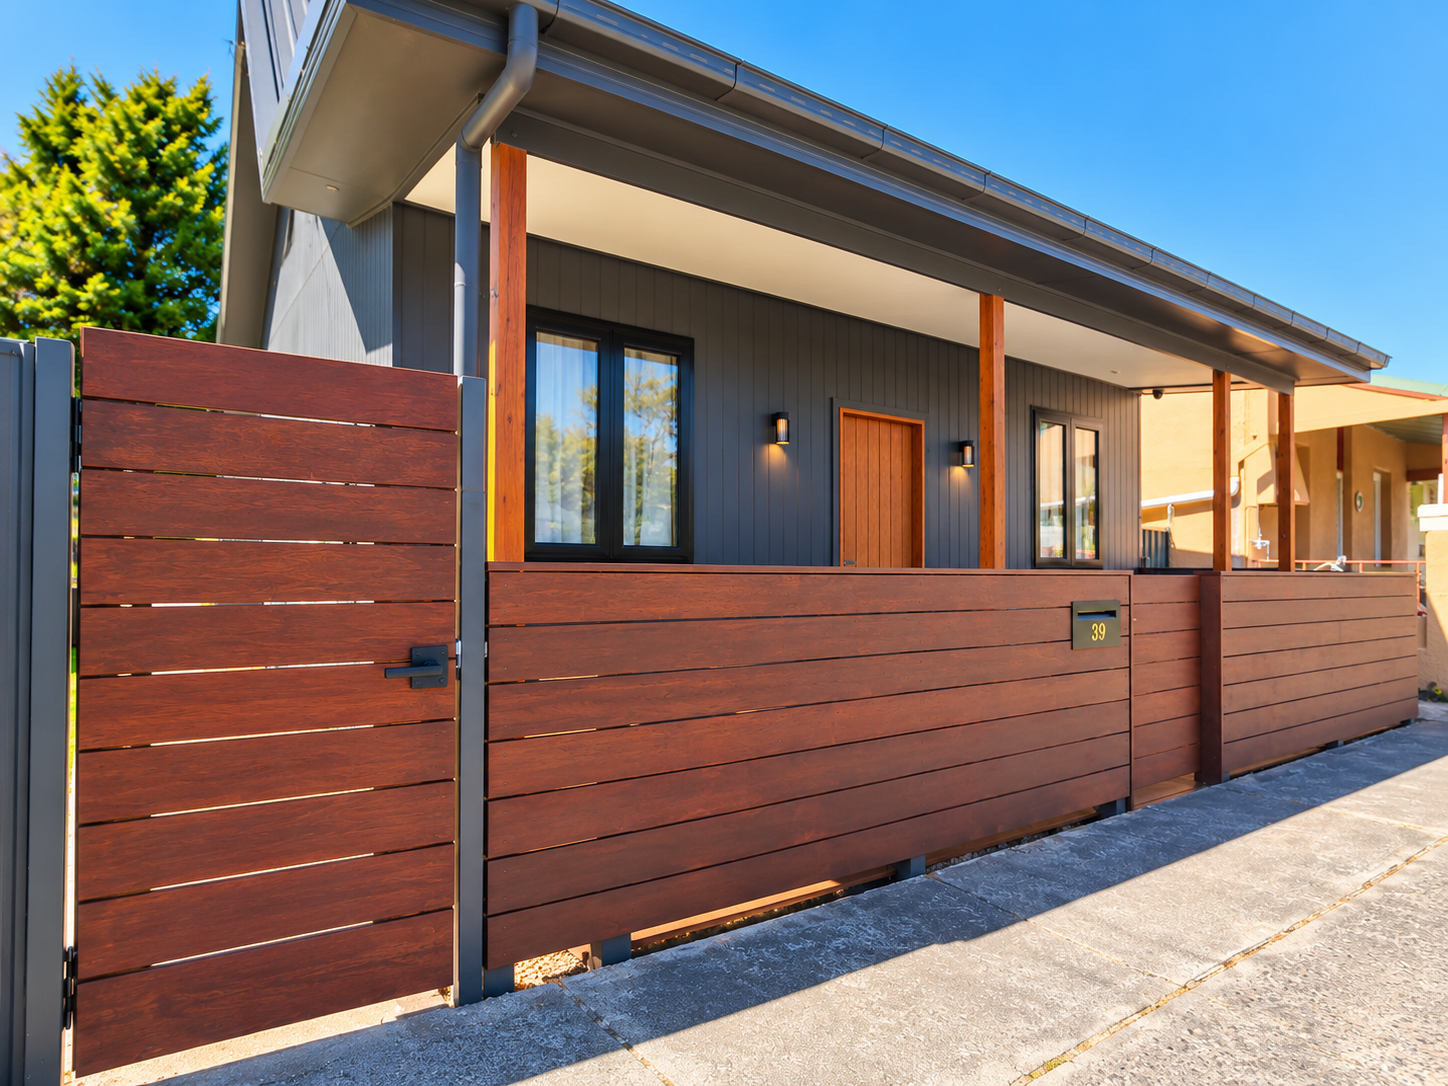
Front side of the house
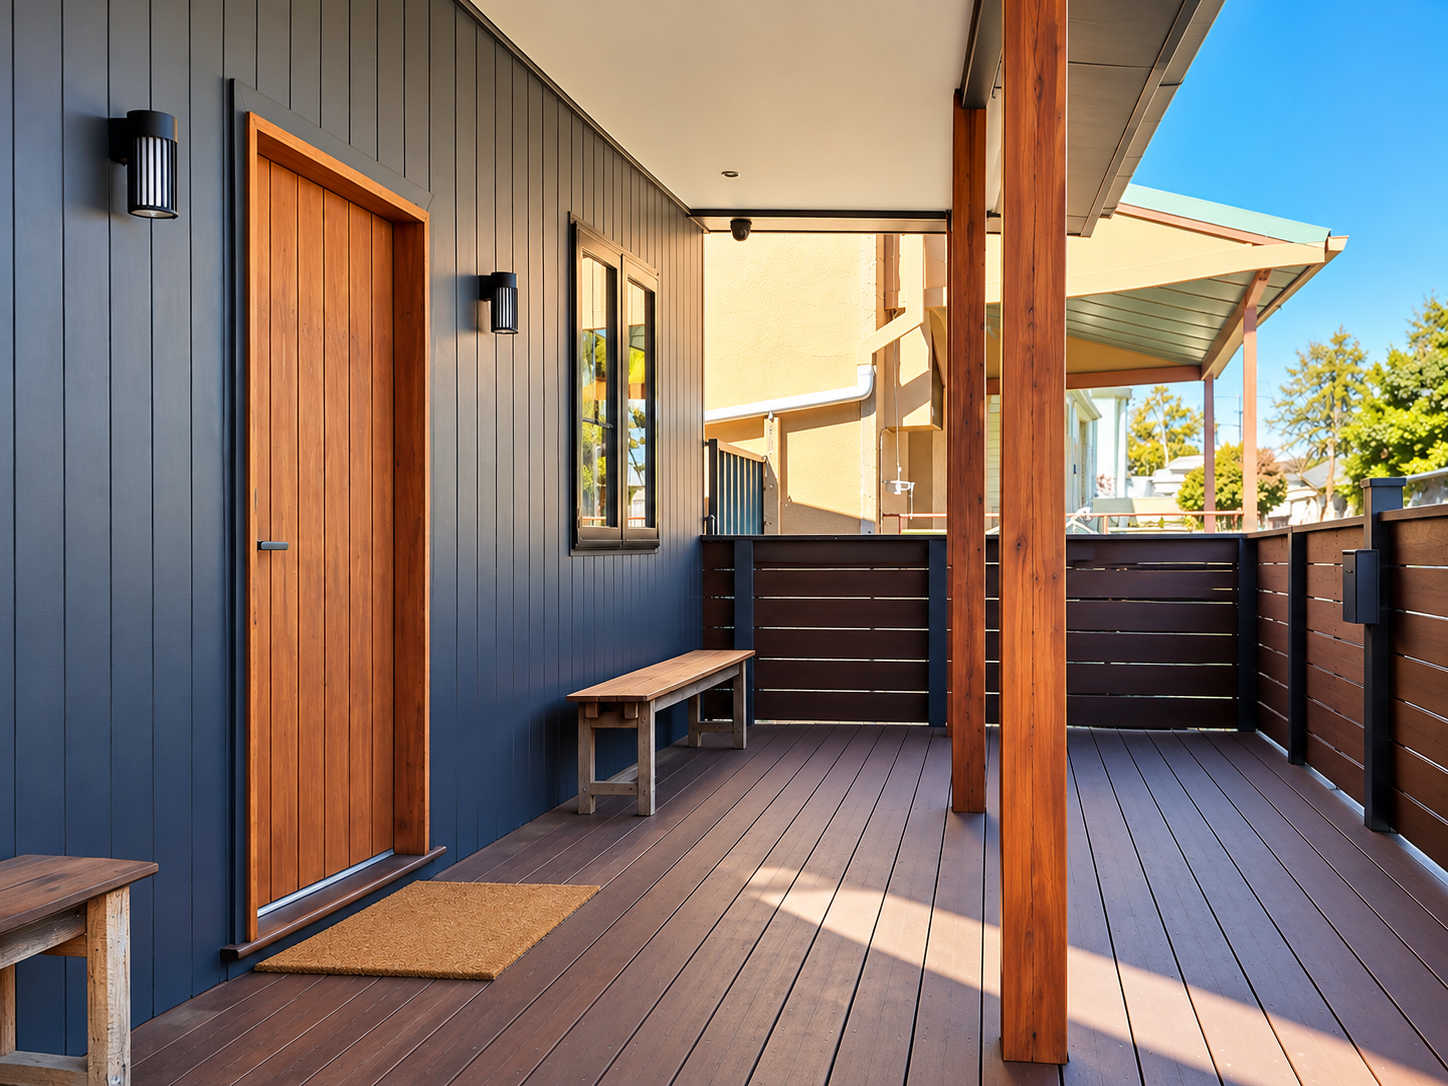
Front deck
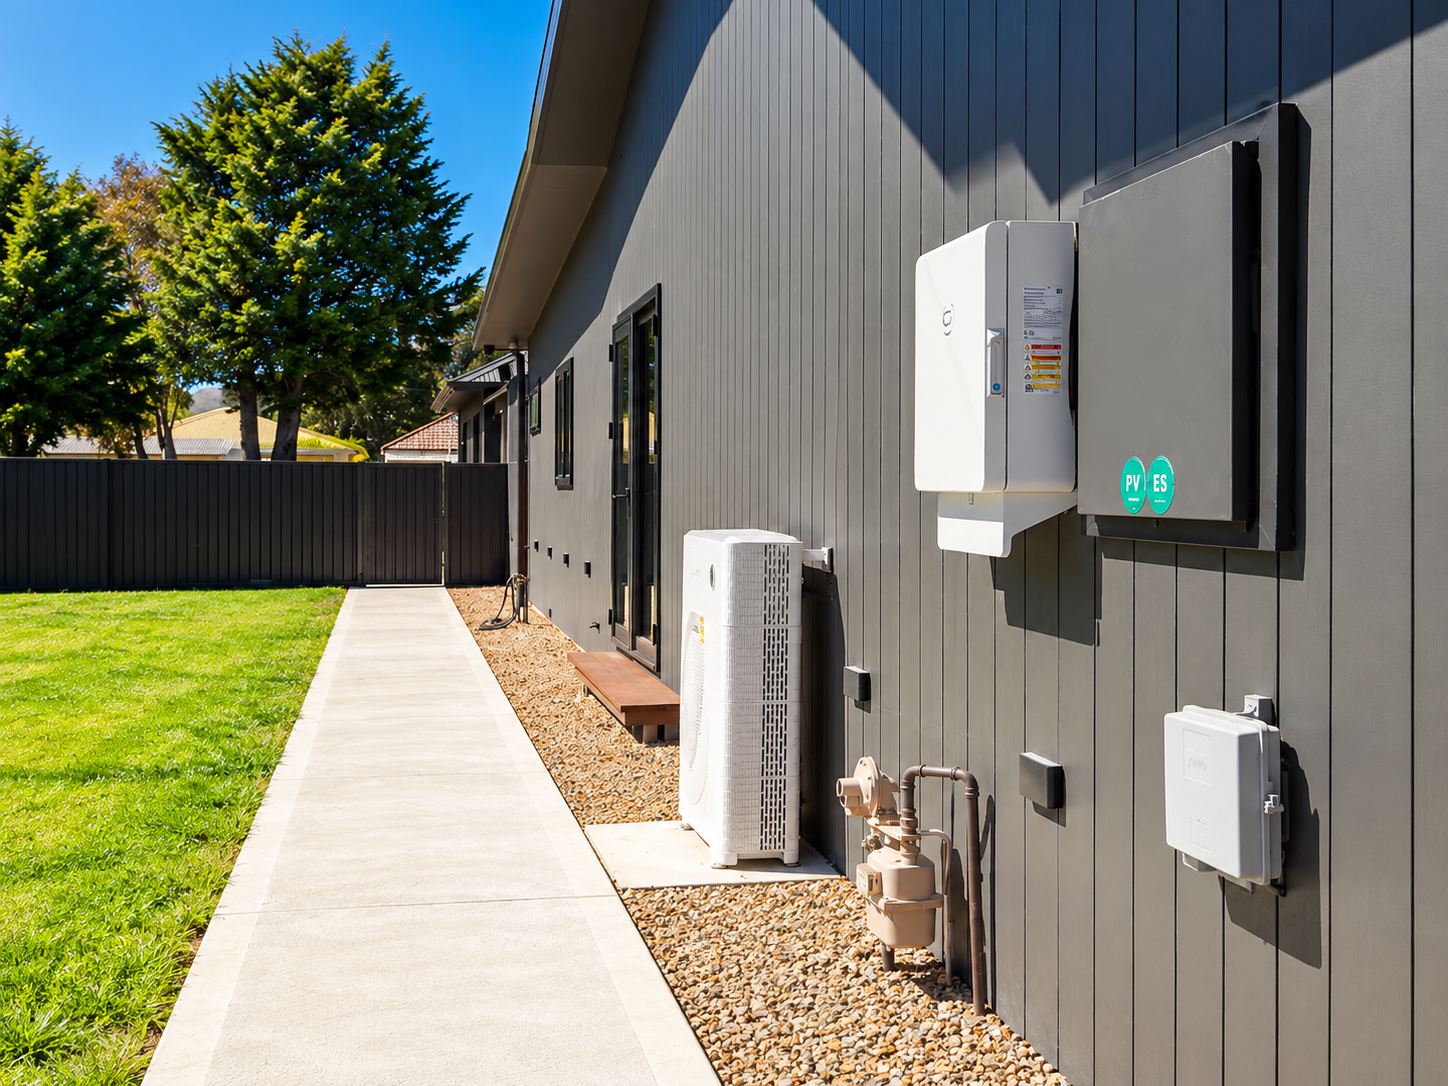
Front foothpath
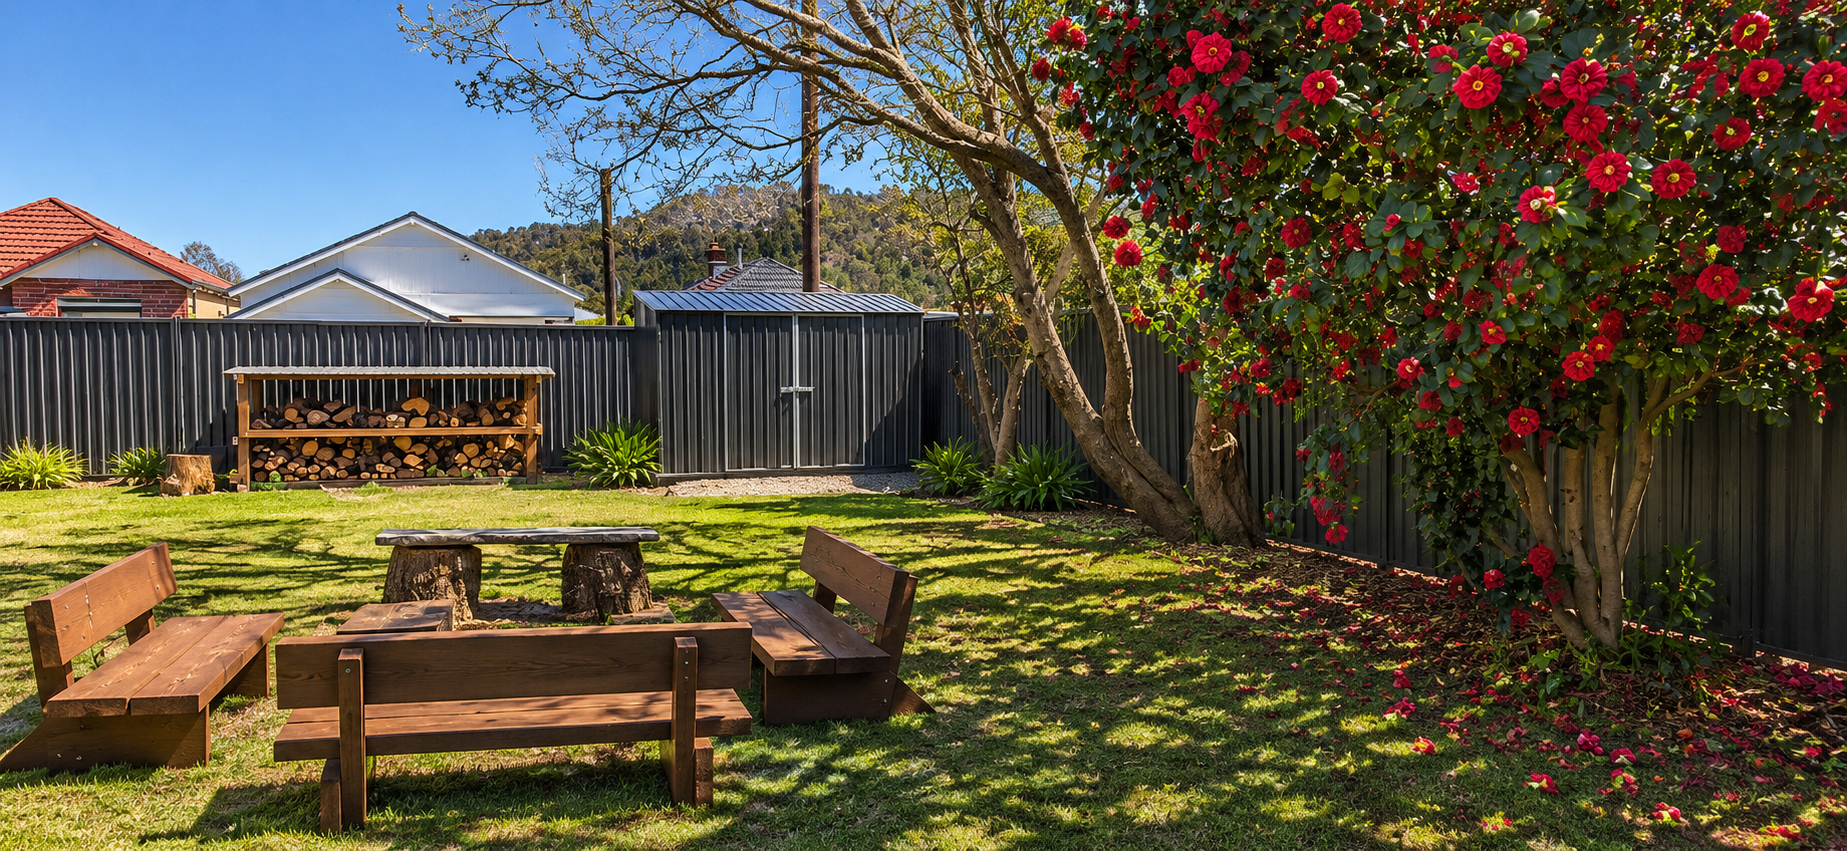
Garden - Fire pit - Day (September)
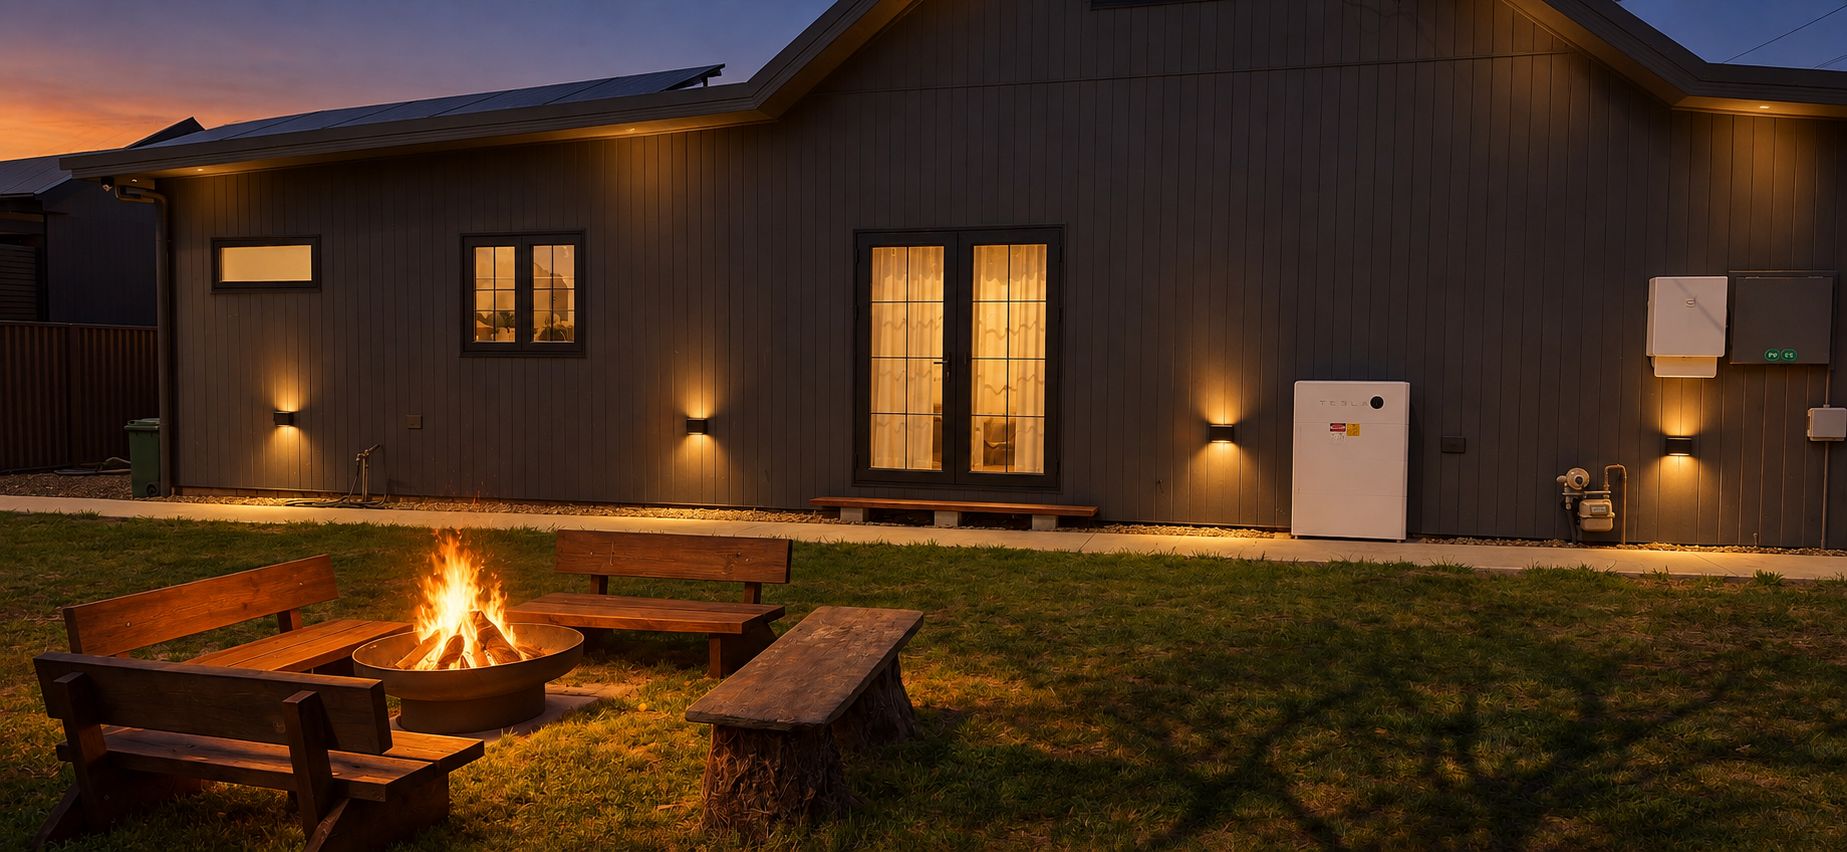
Garden - Fire pit - Evening. Fully sola powered house
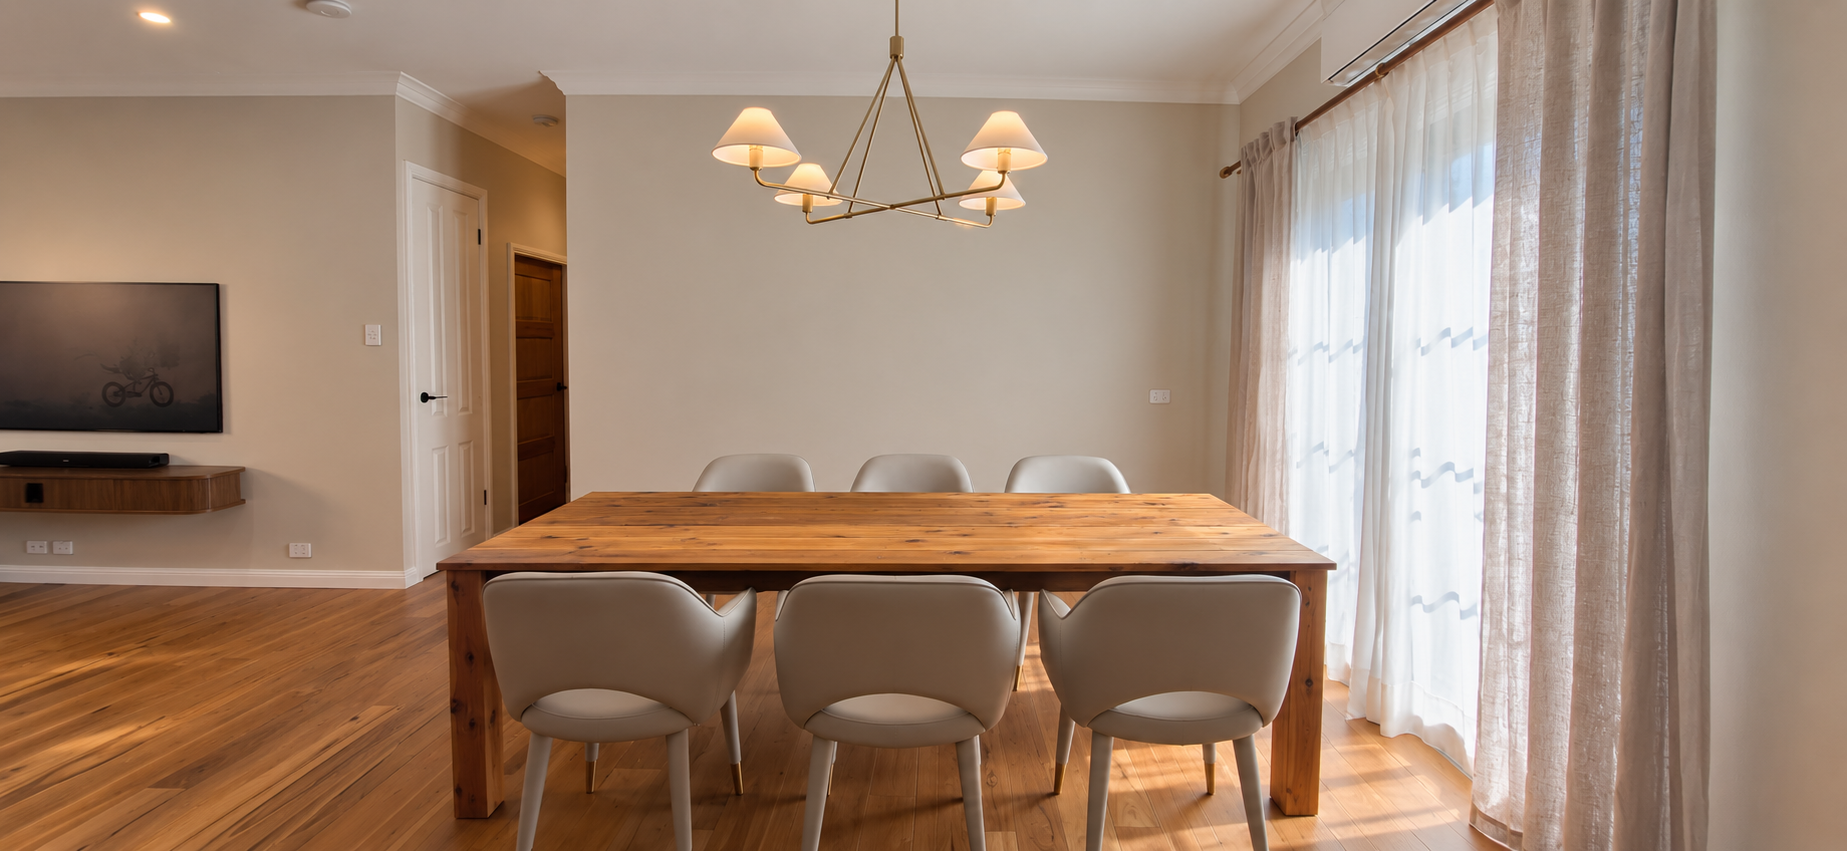
Dining area from the kitchen
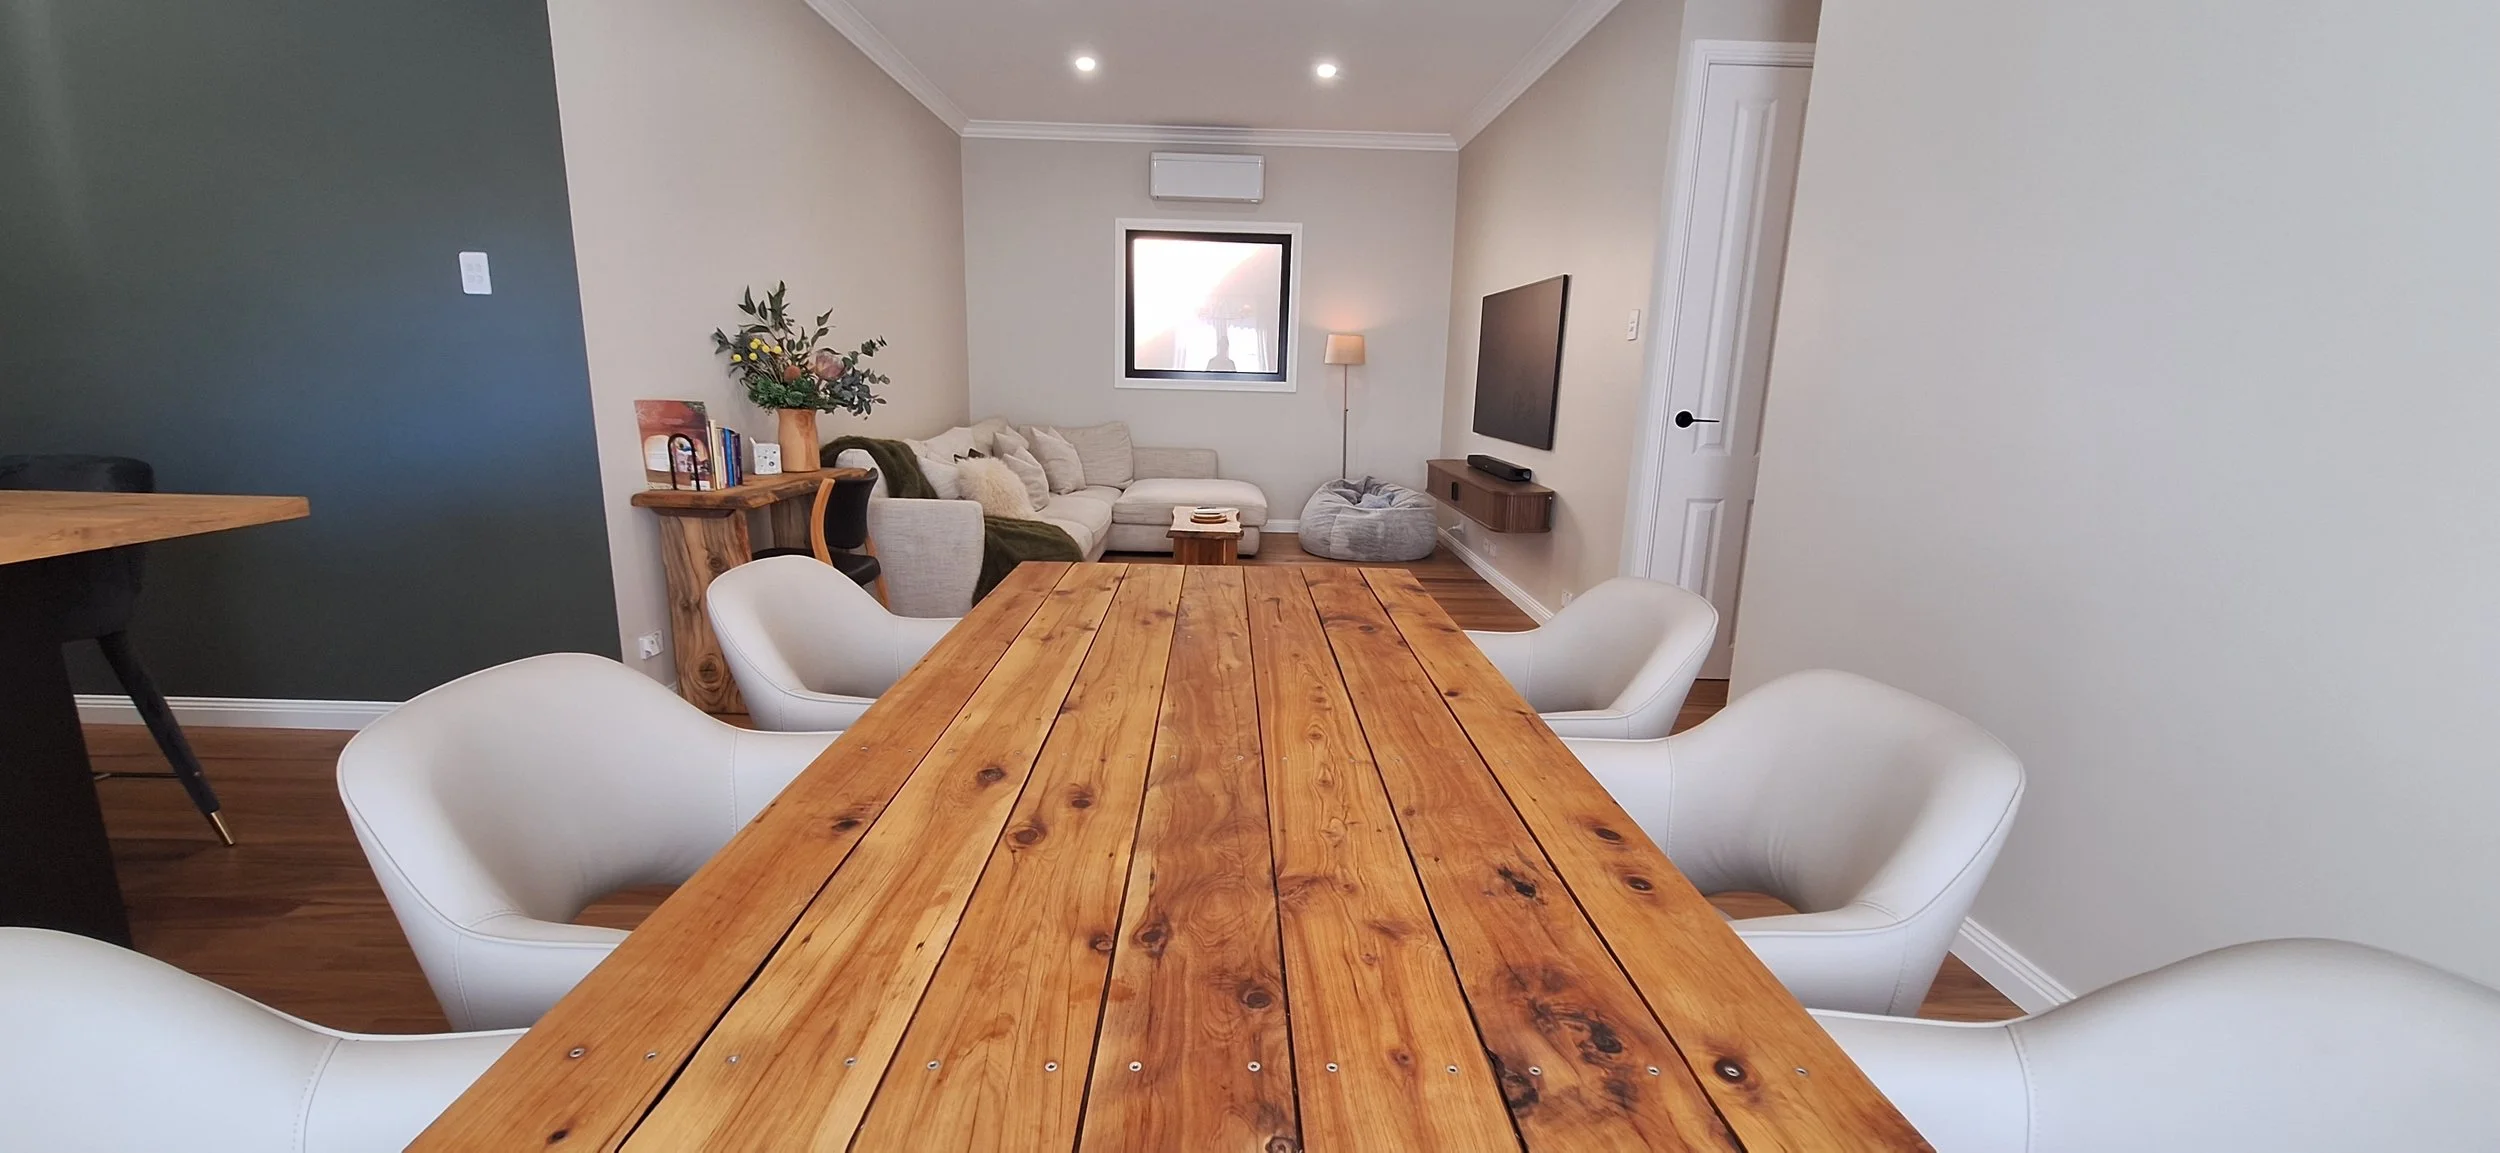
View from the dining area
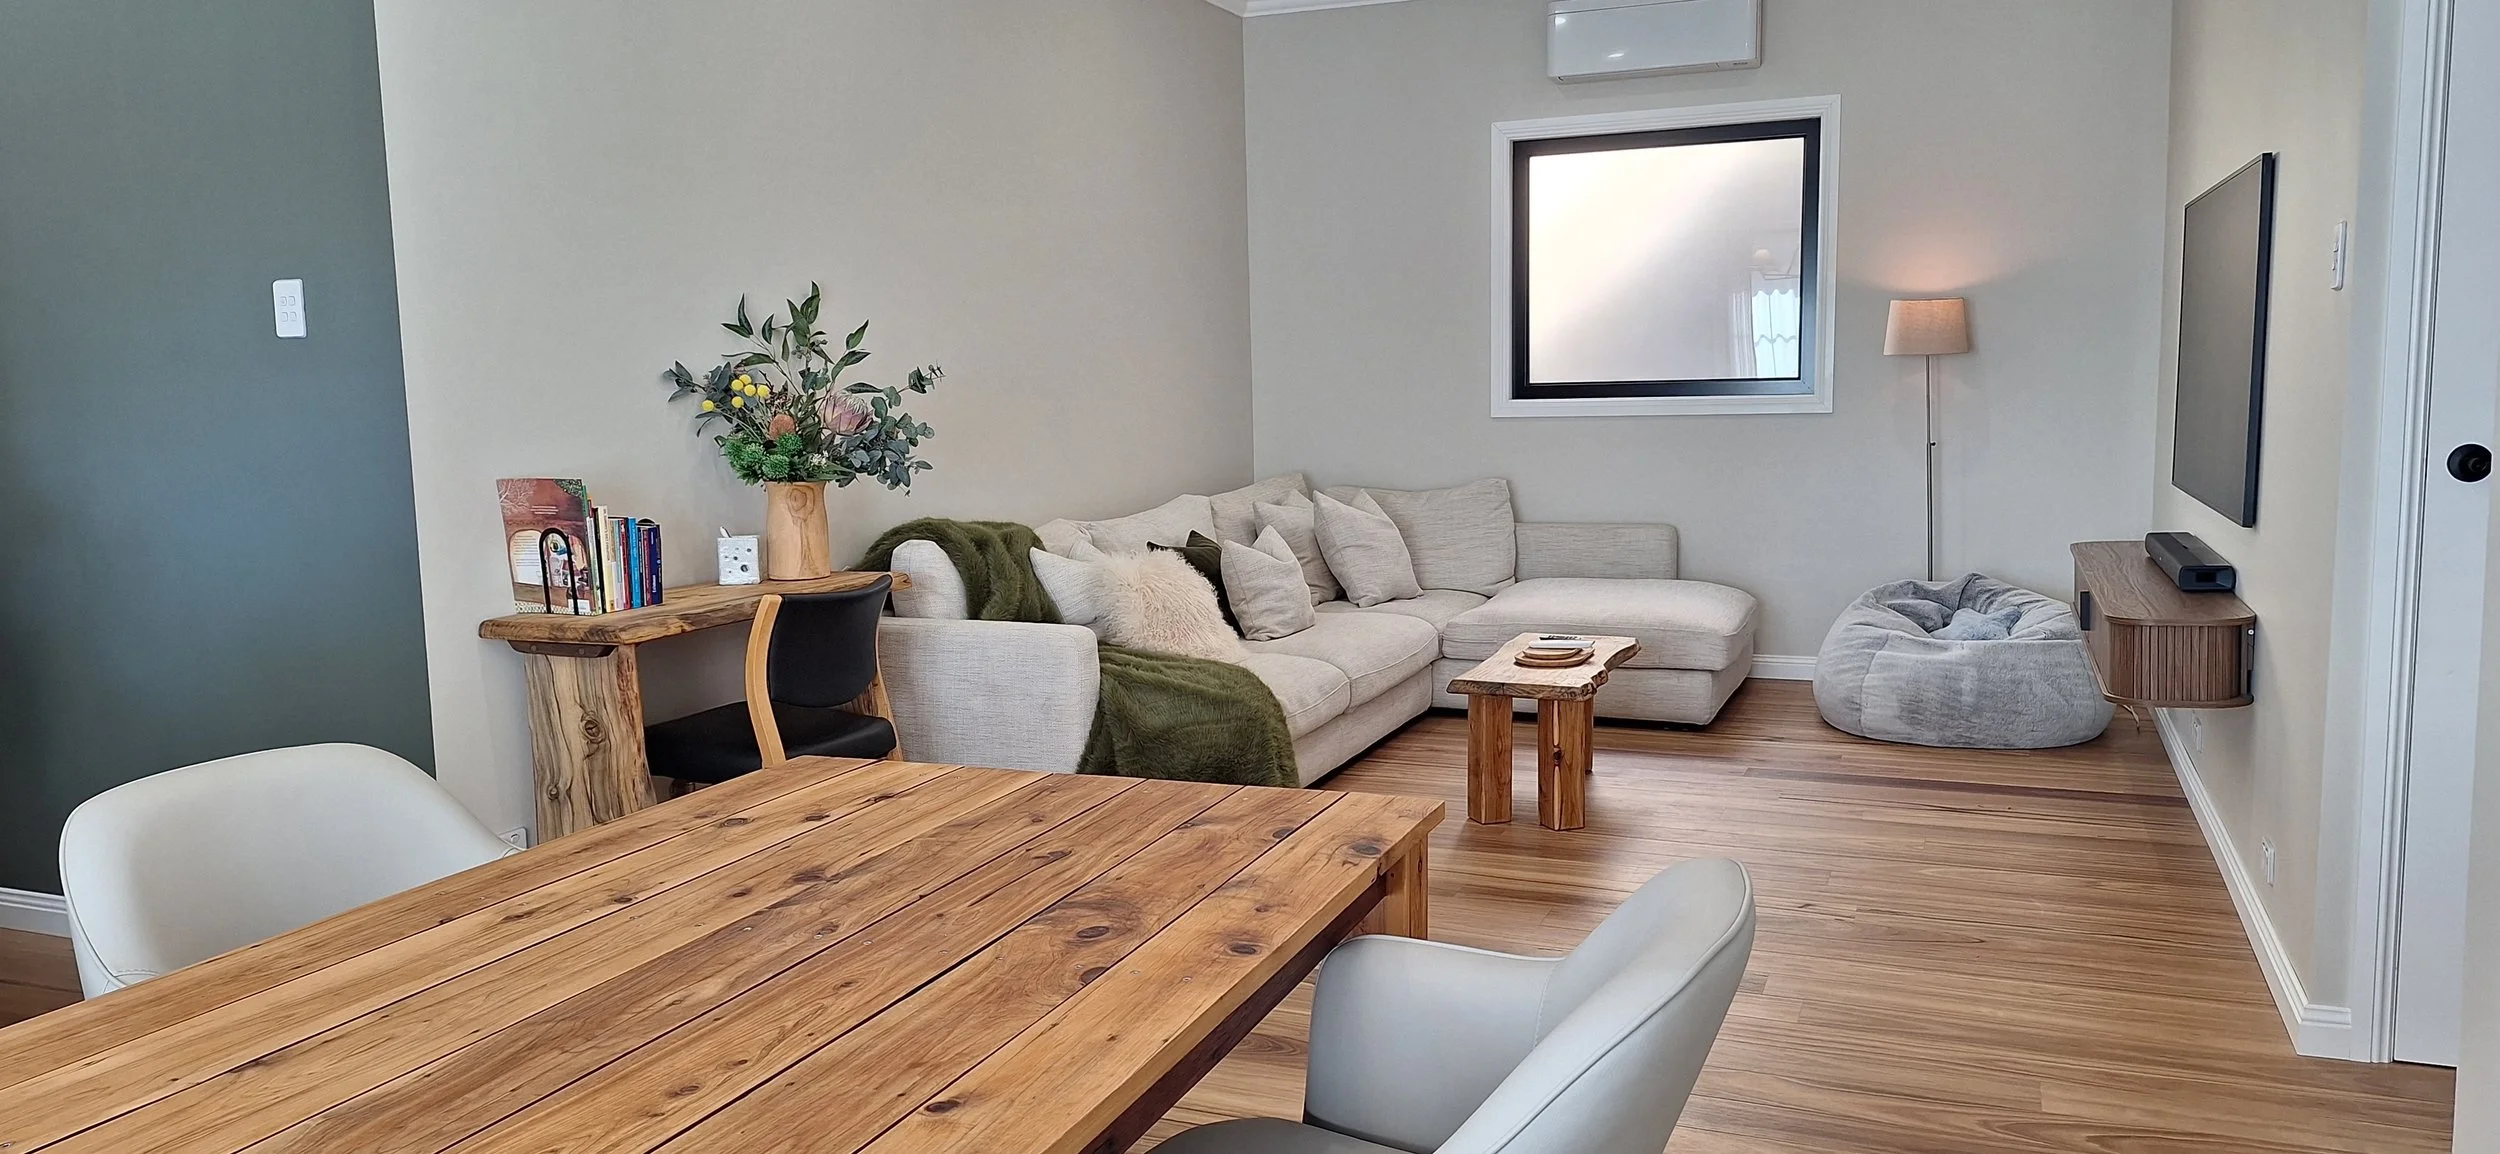
View from the dining area
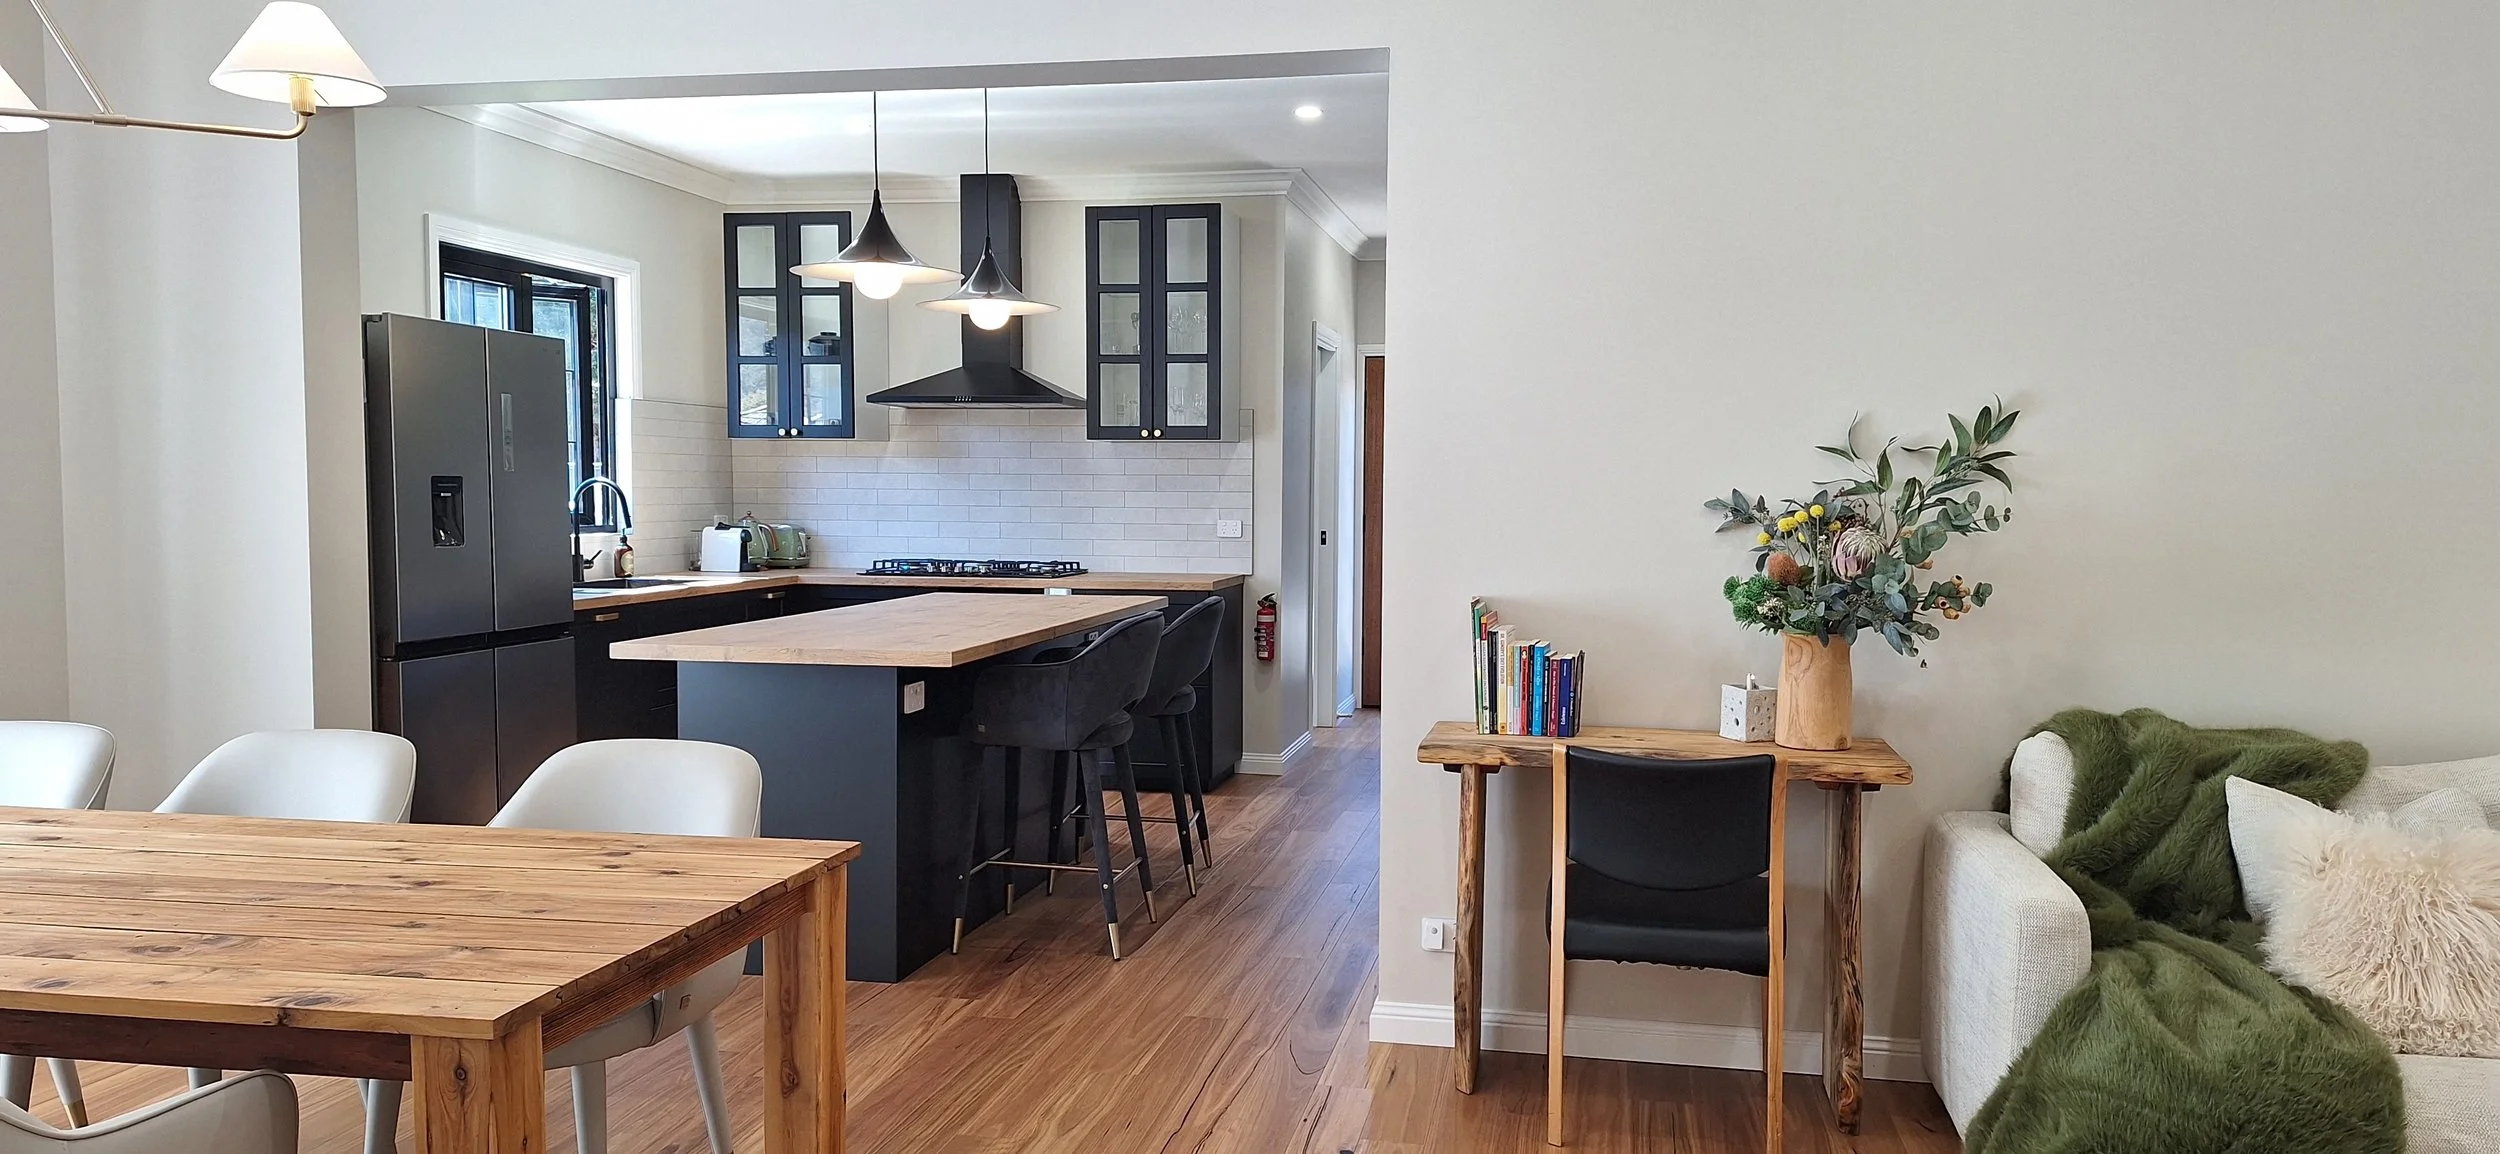
View to the kitchen from the dining area
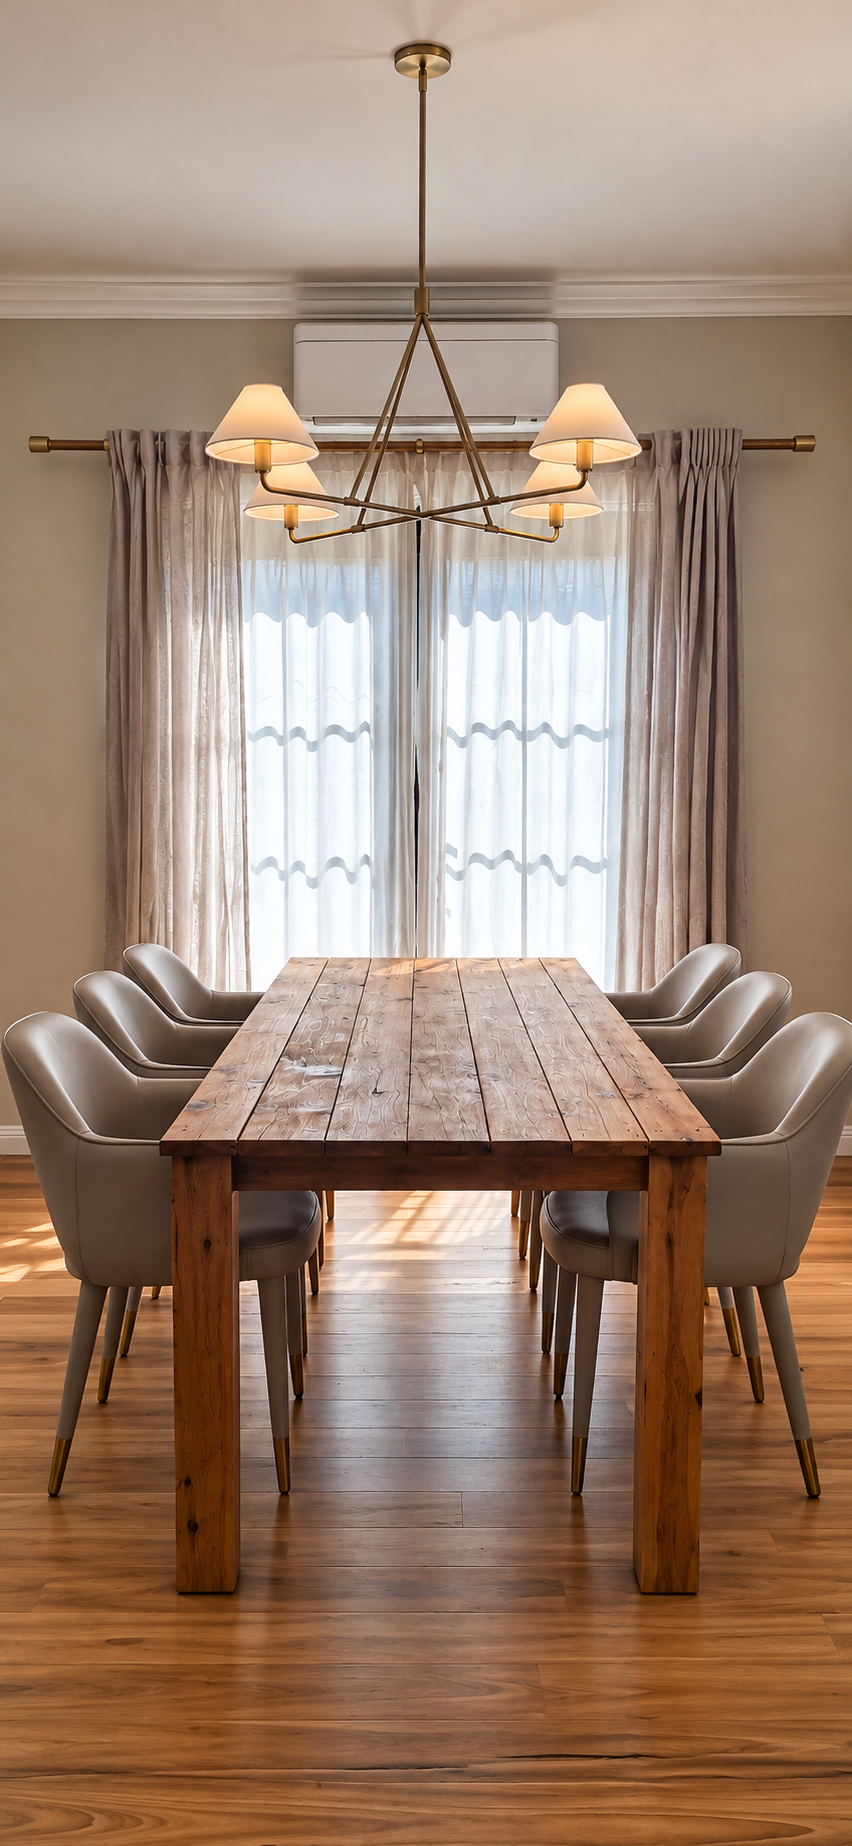
Dining area
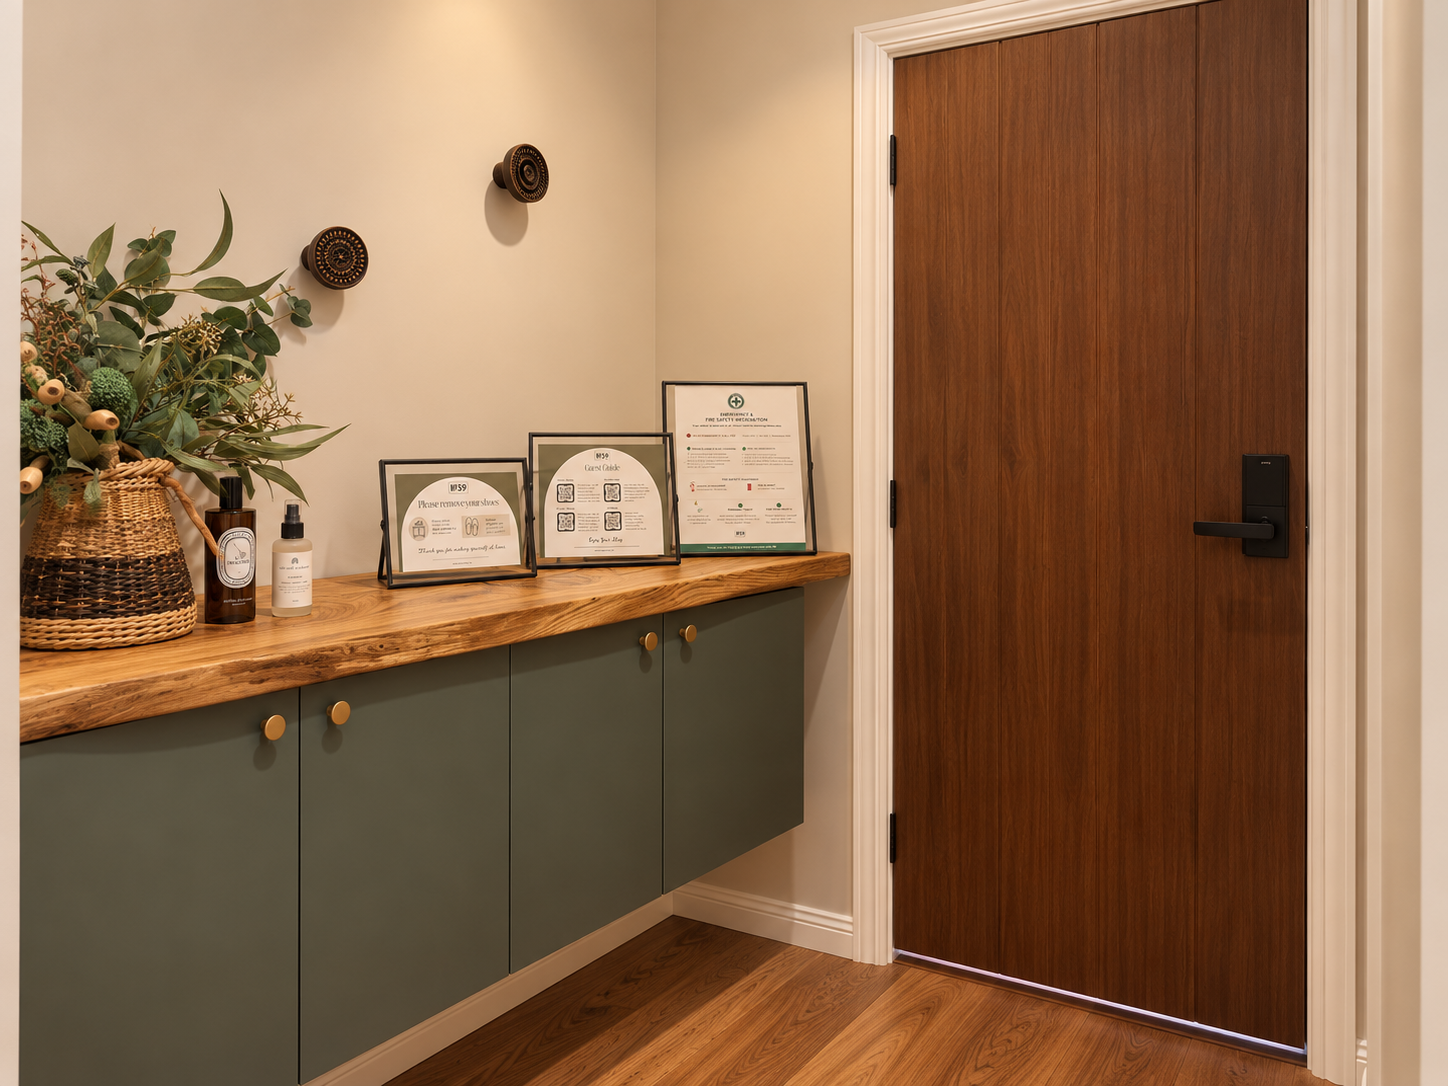
Hallway - Shoes cabinet and the front door
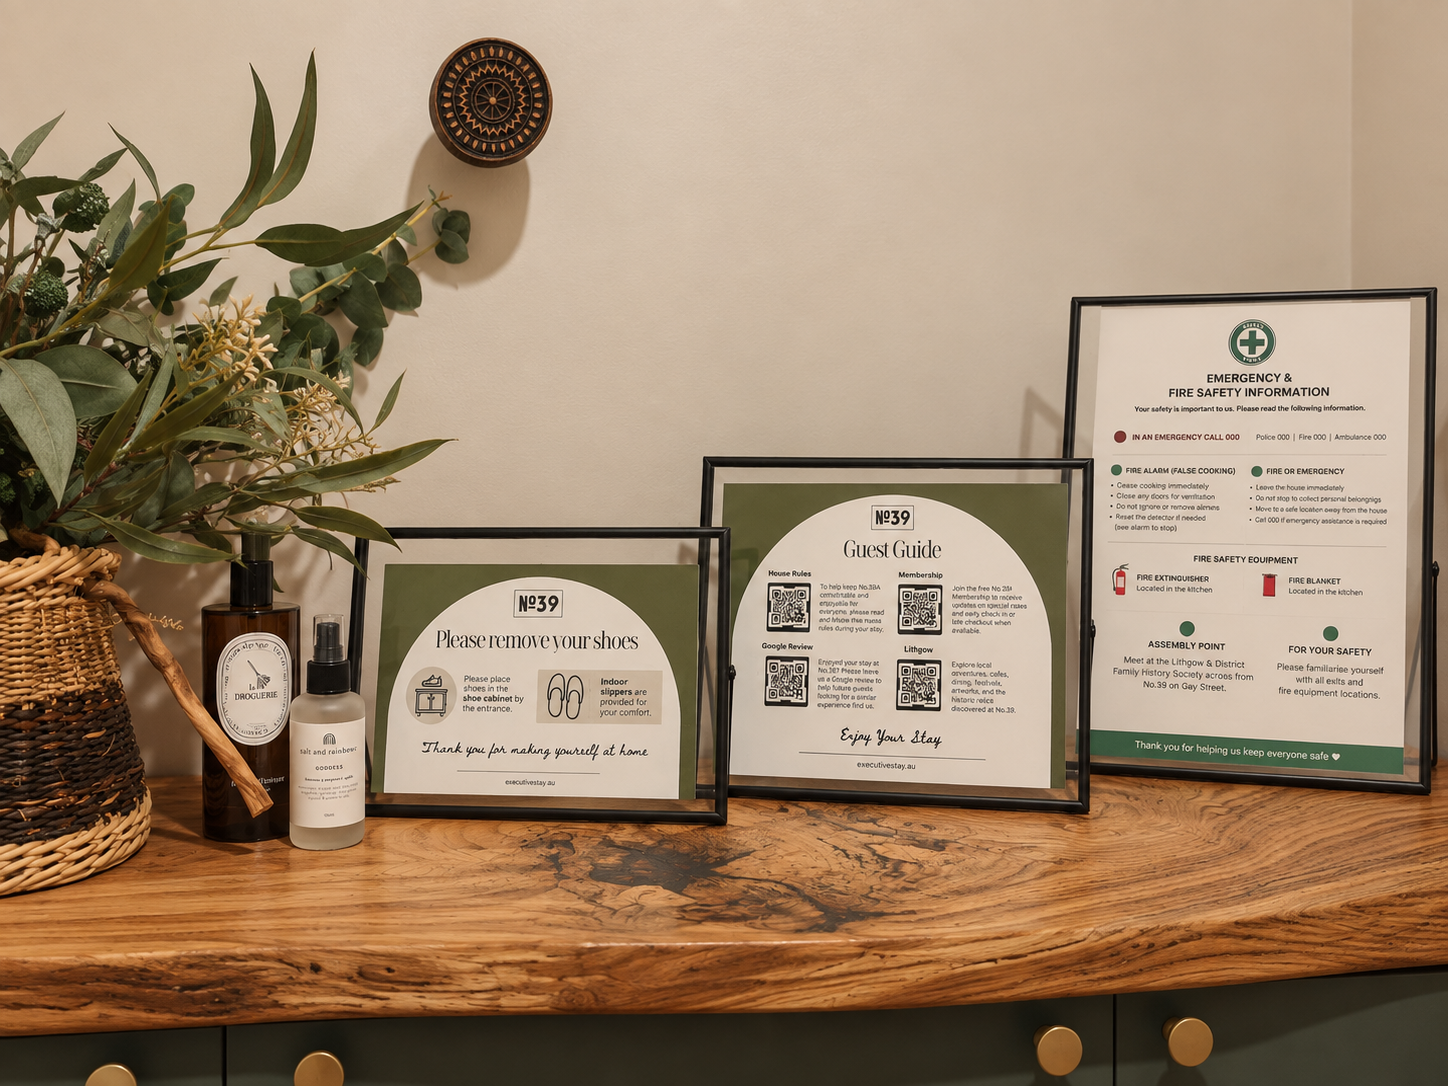
Hallway - Guest Information
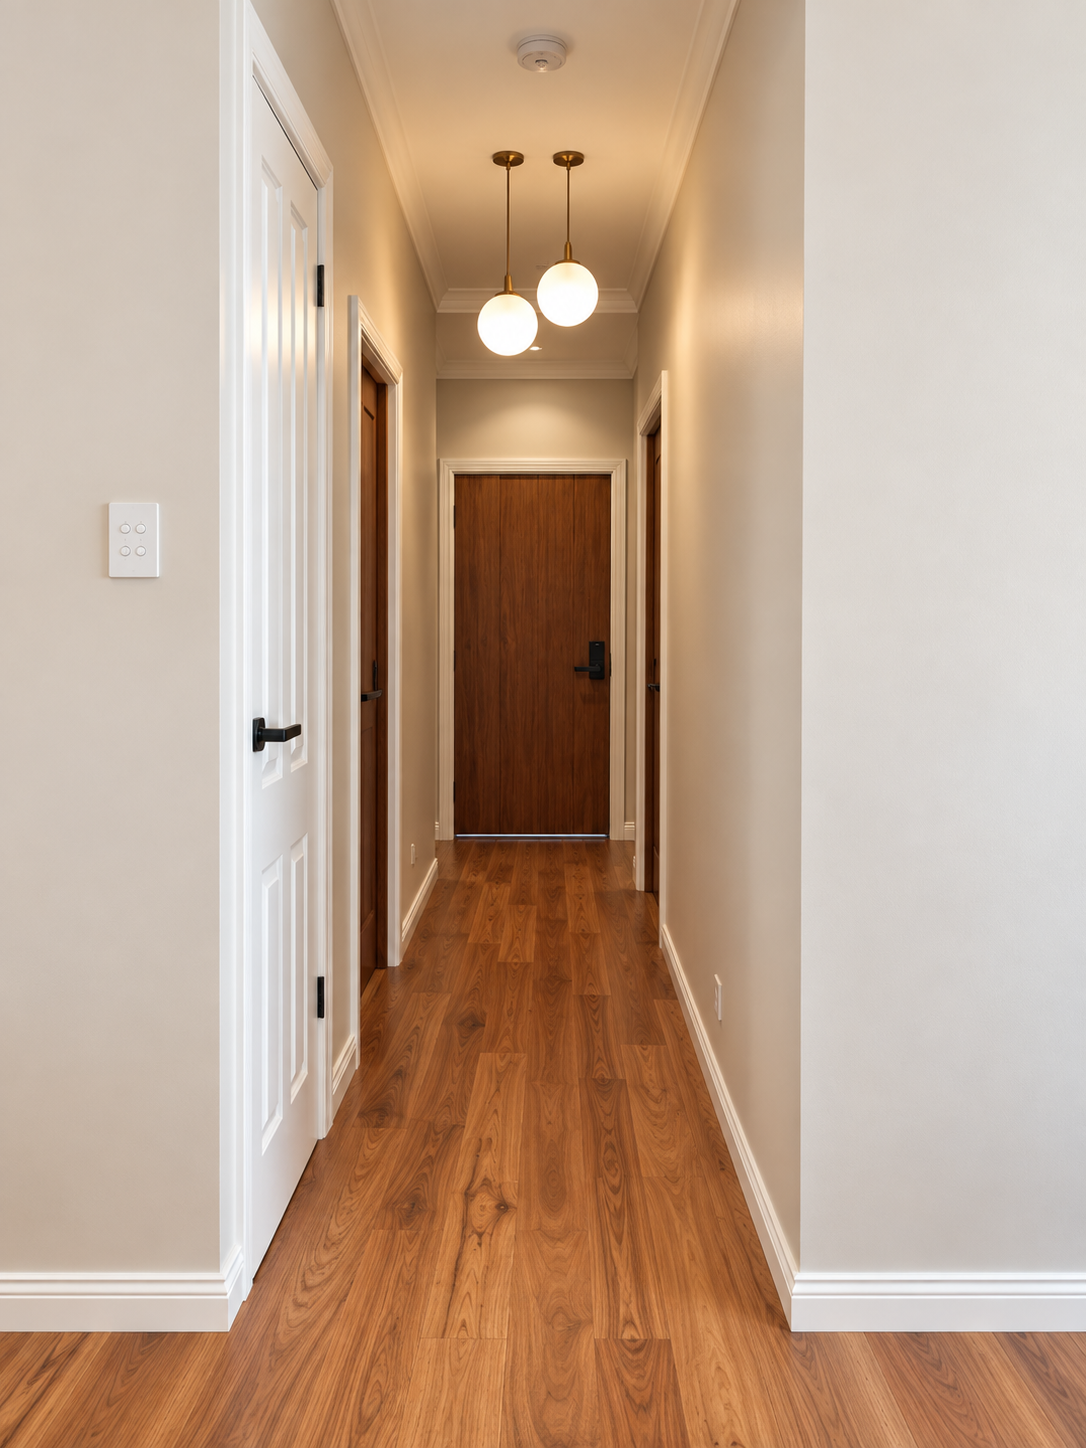
Hallway
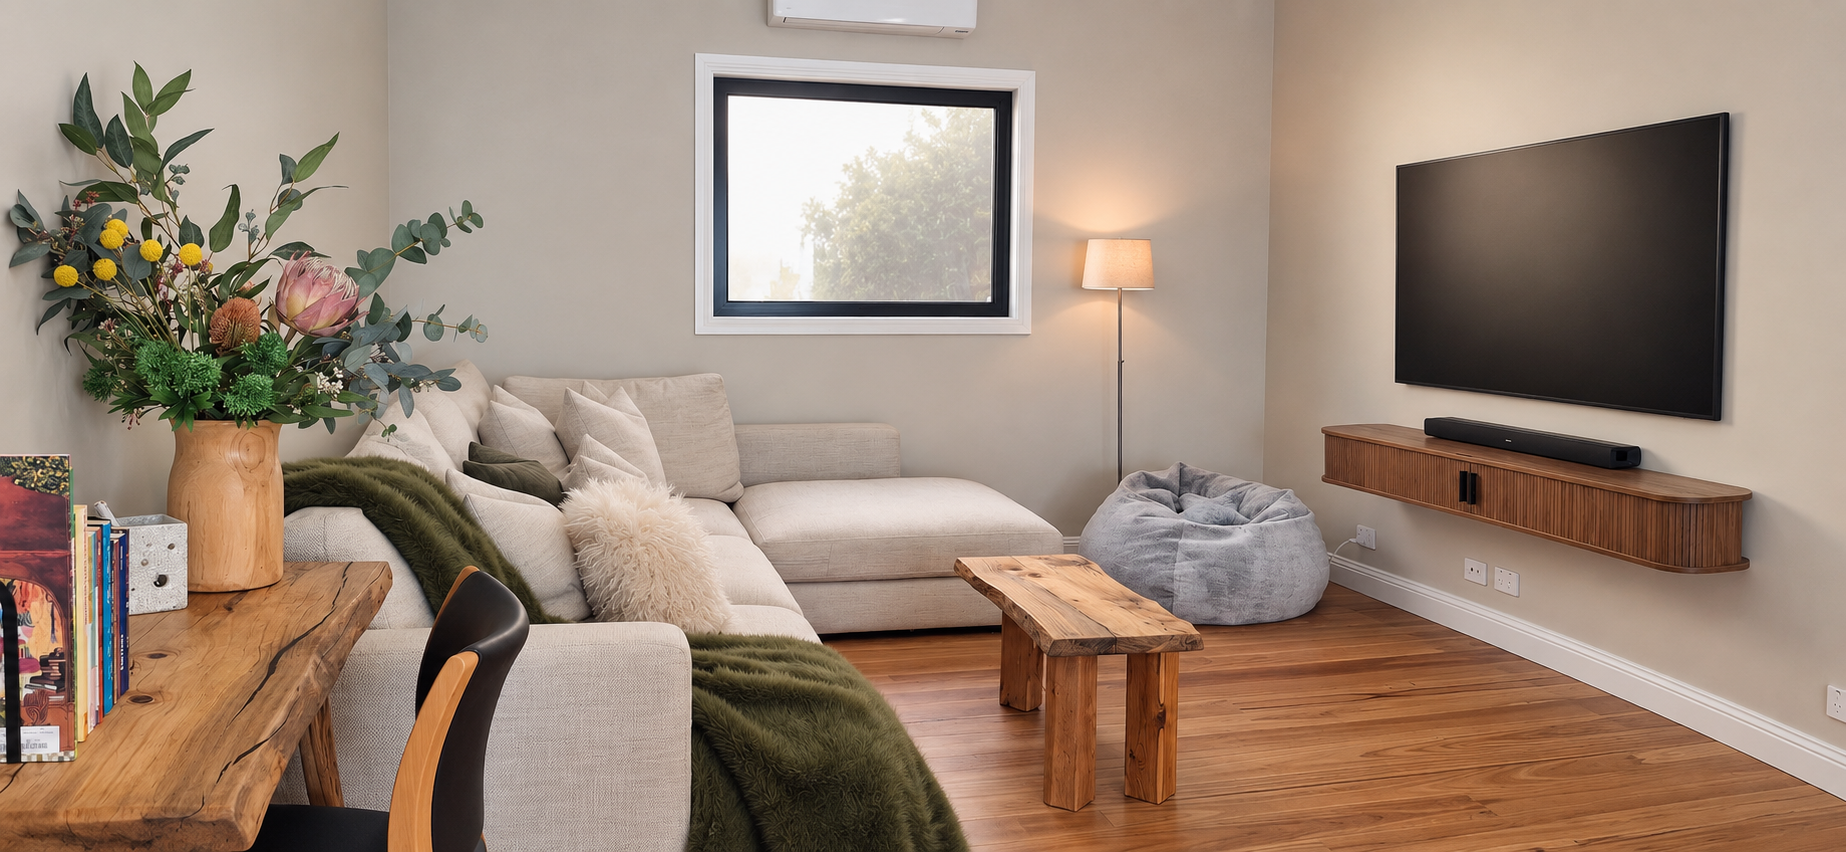
Living room
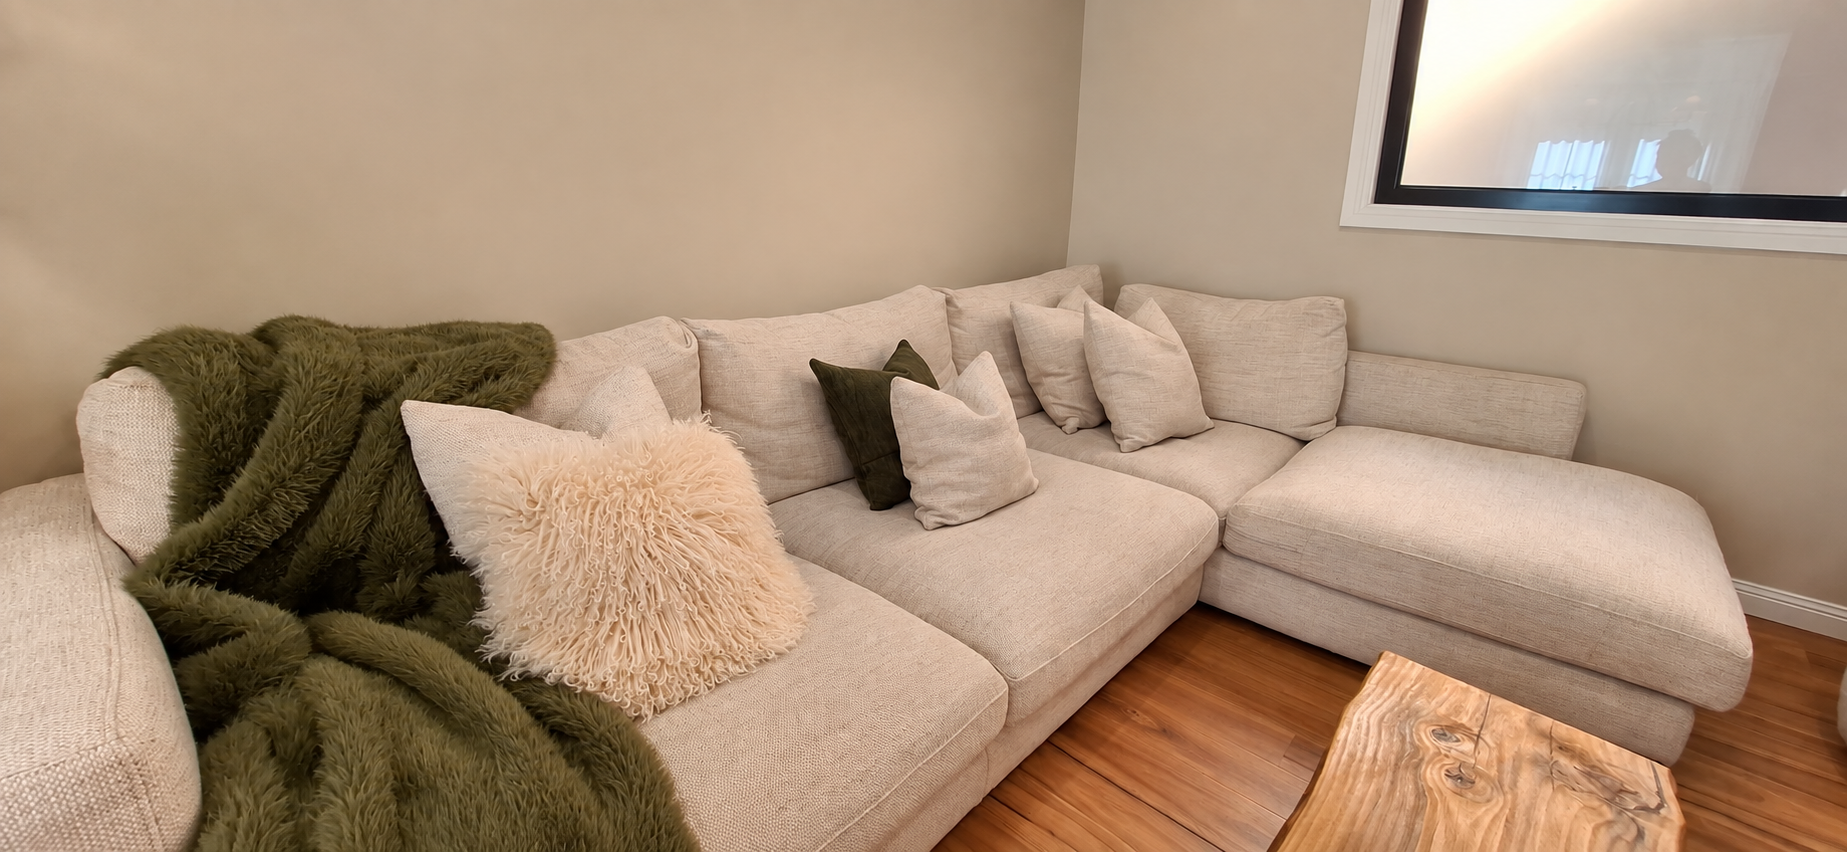
Lounge
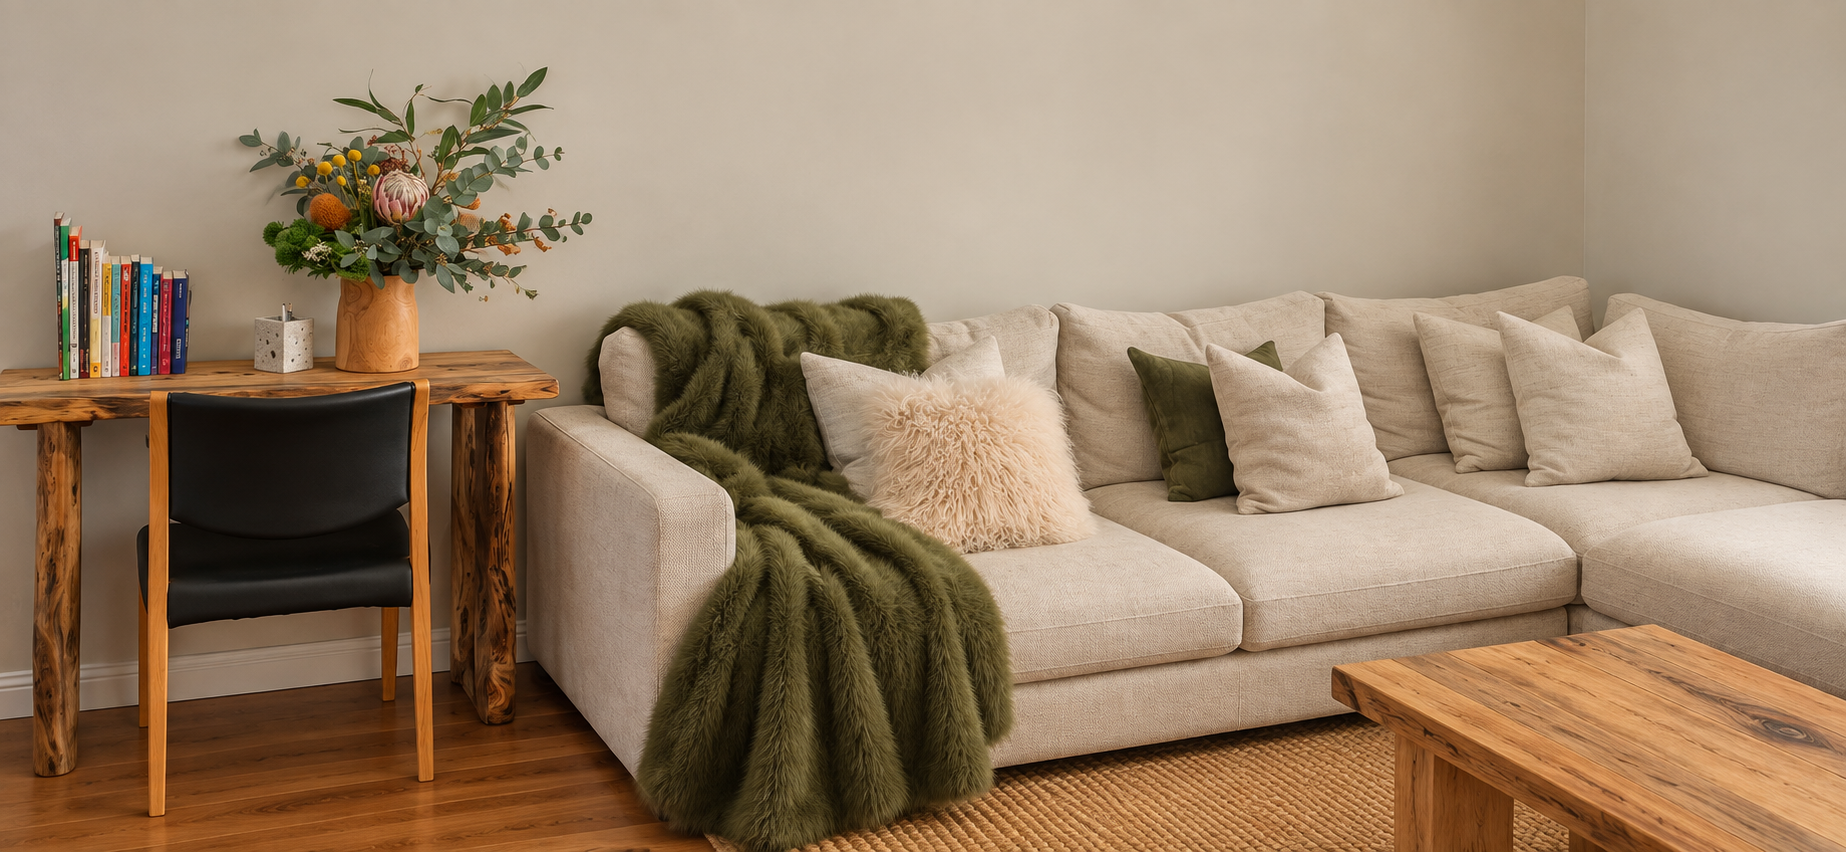
Lounge
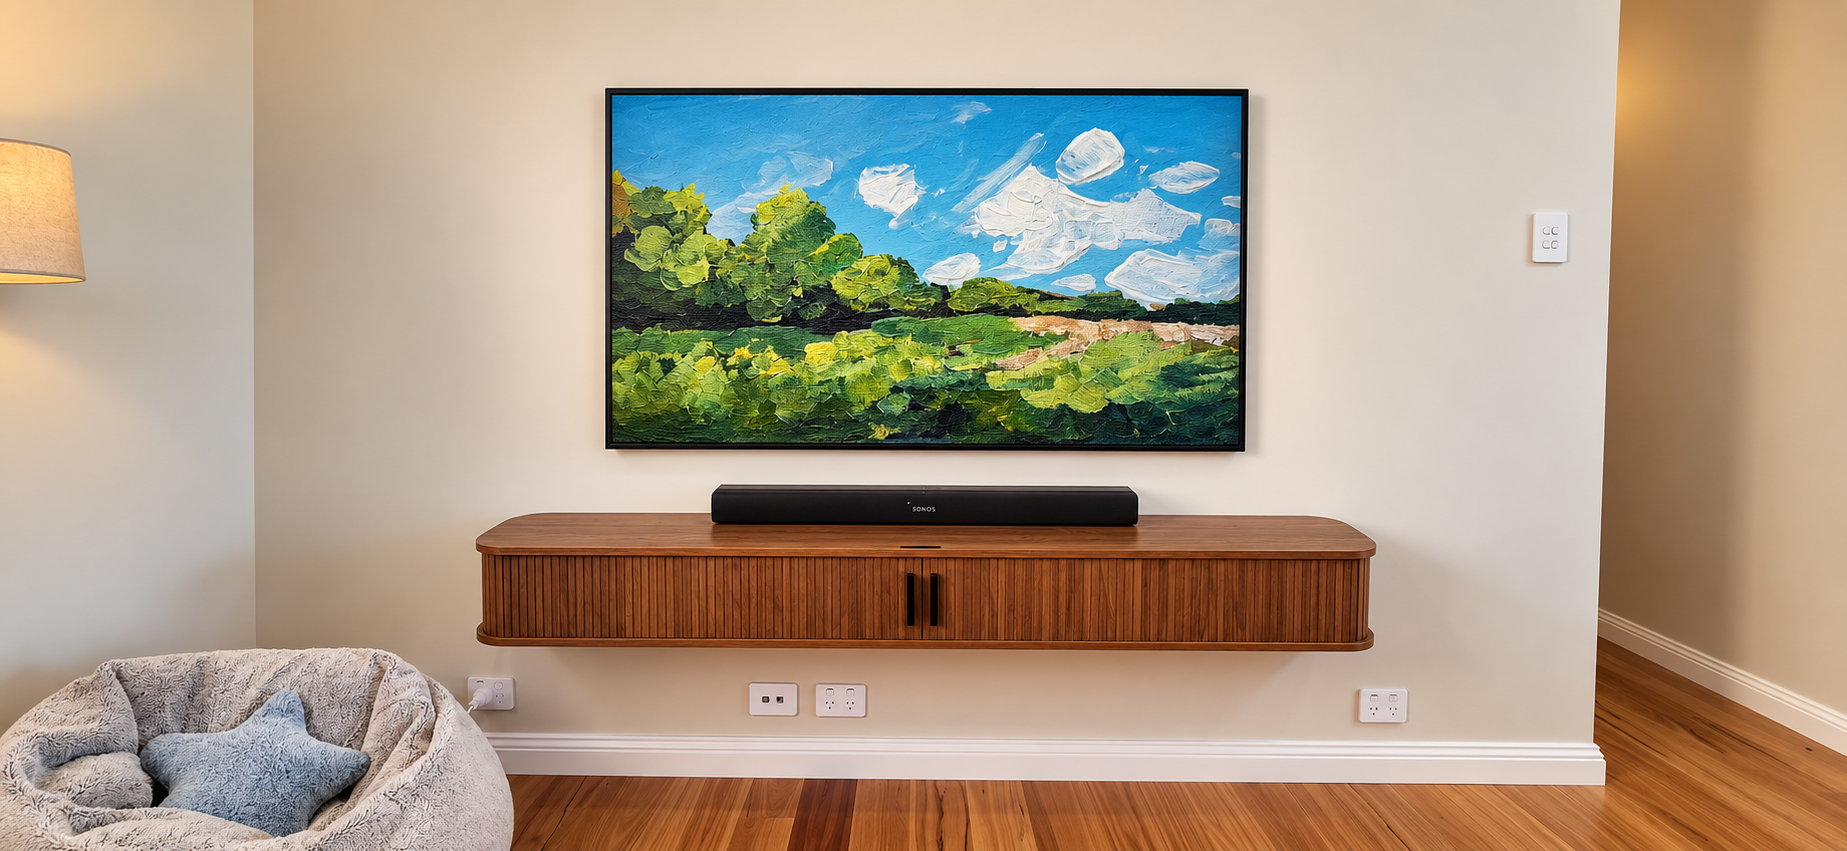
Samsung Frame TV
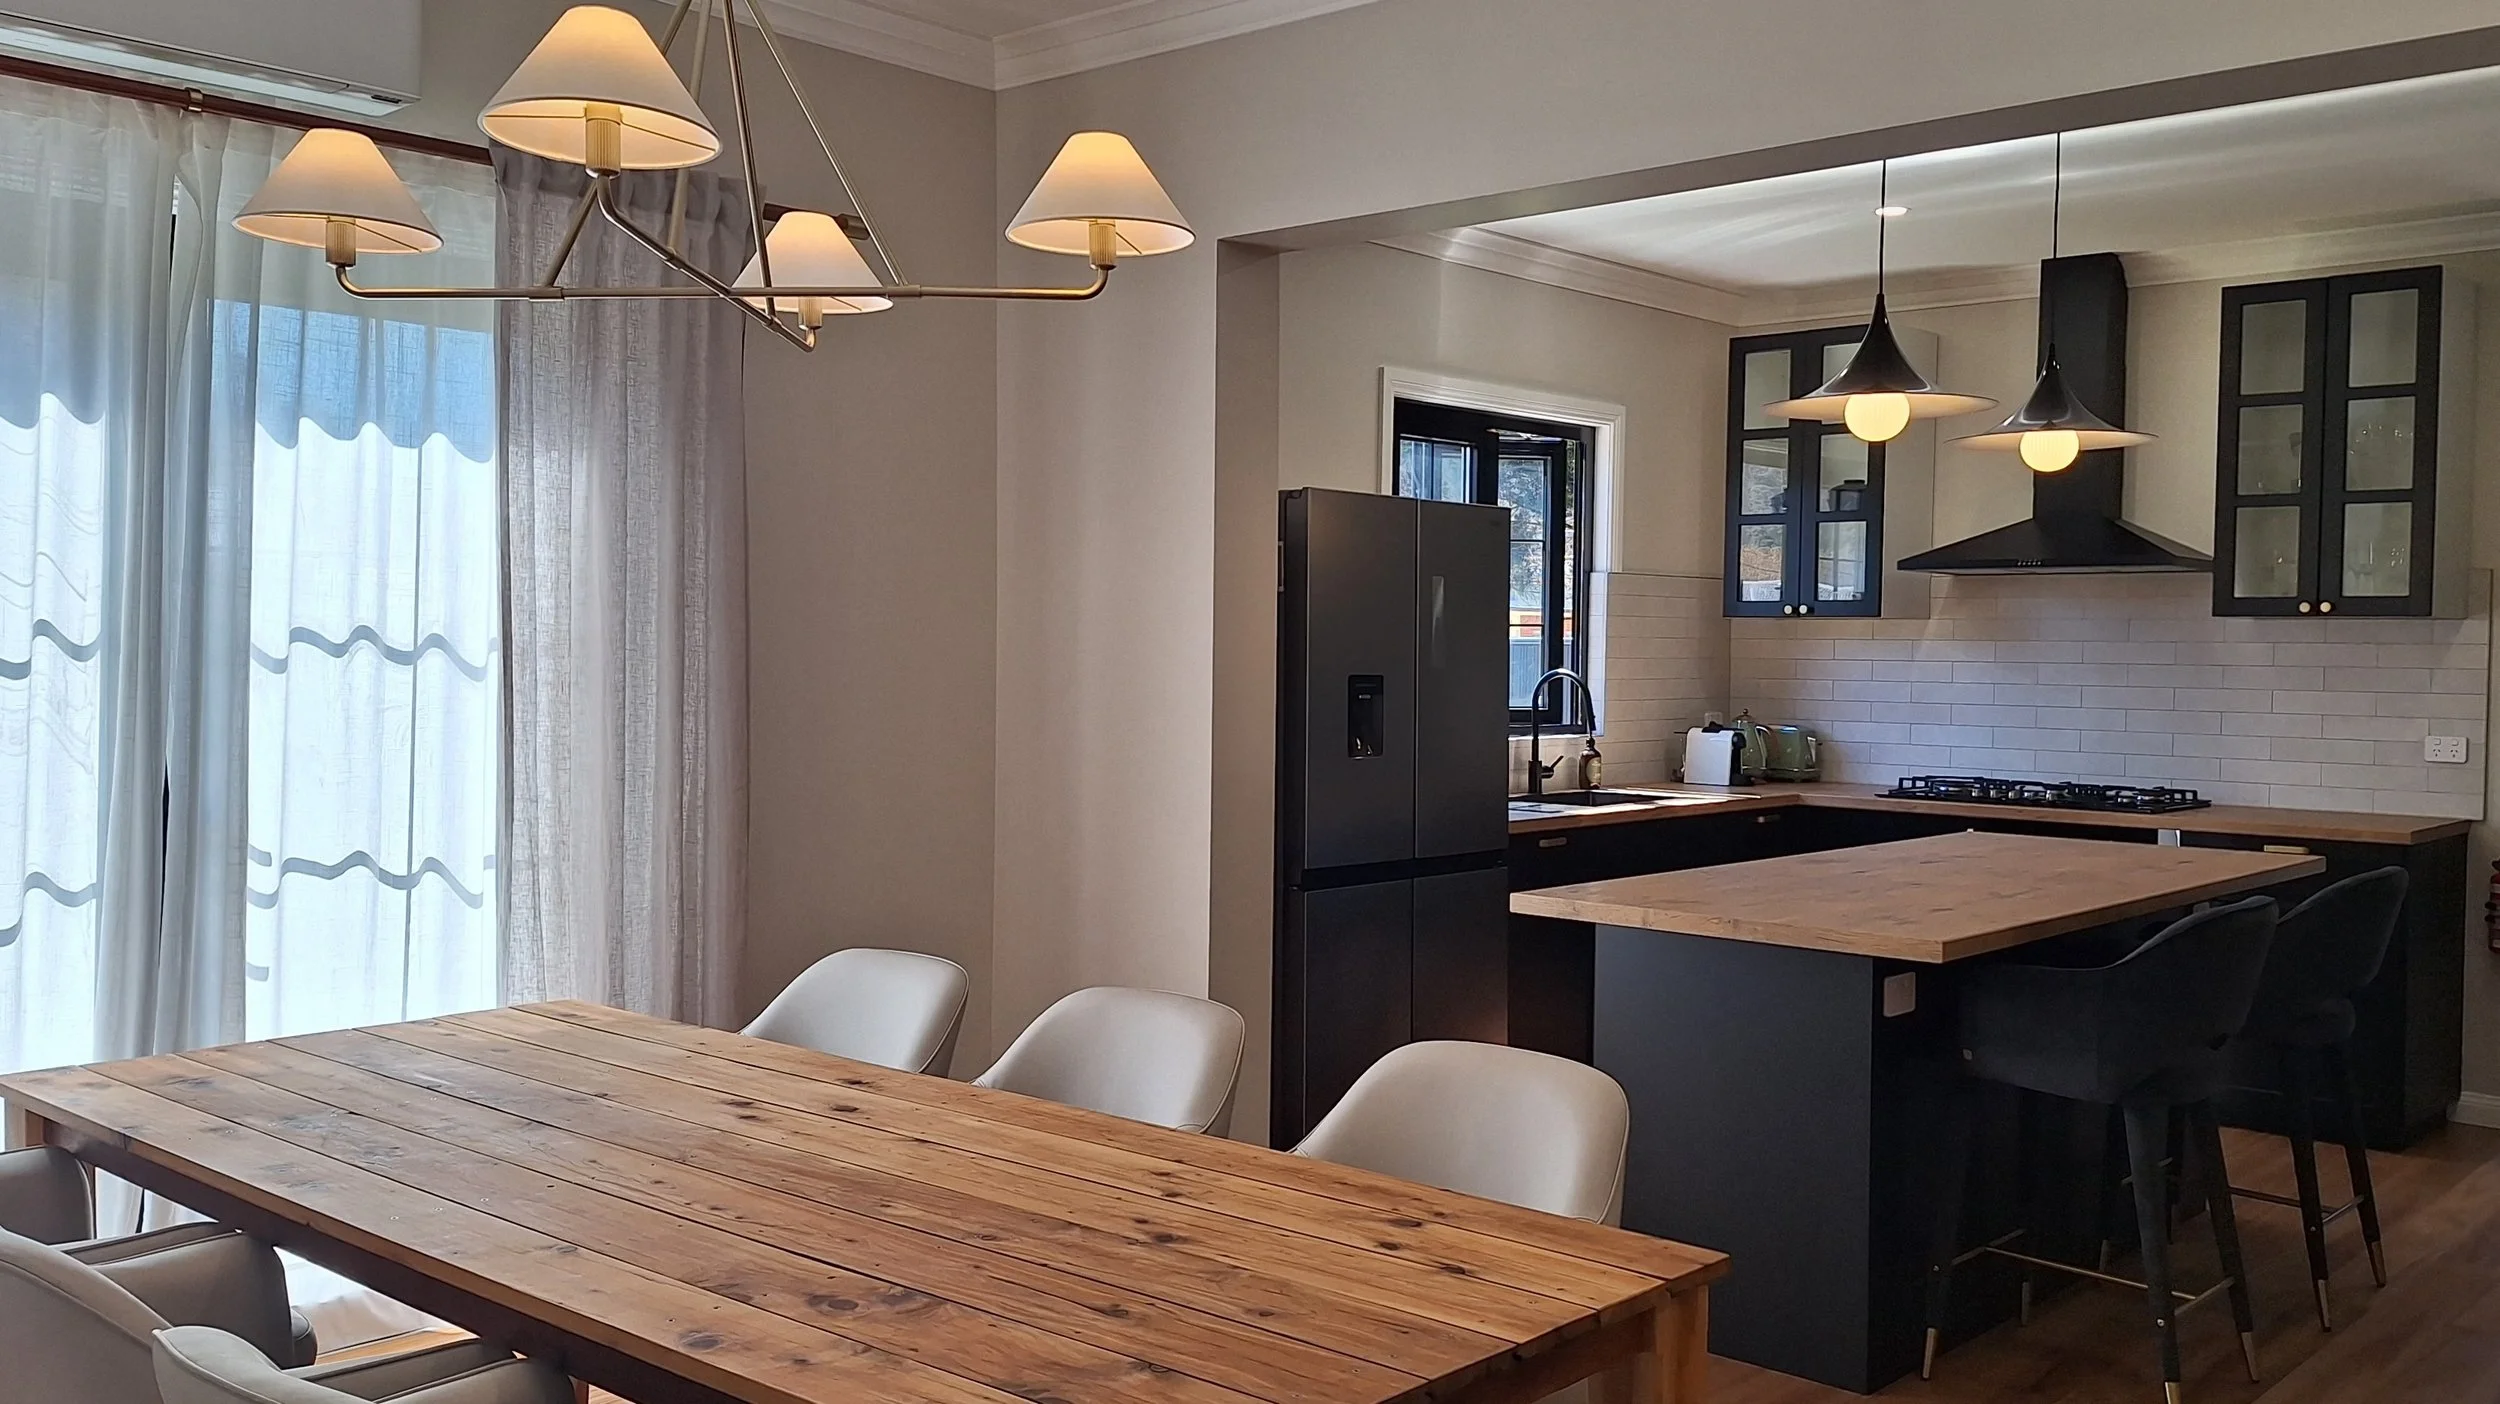
Kitchen and dining area
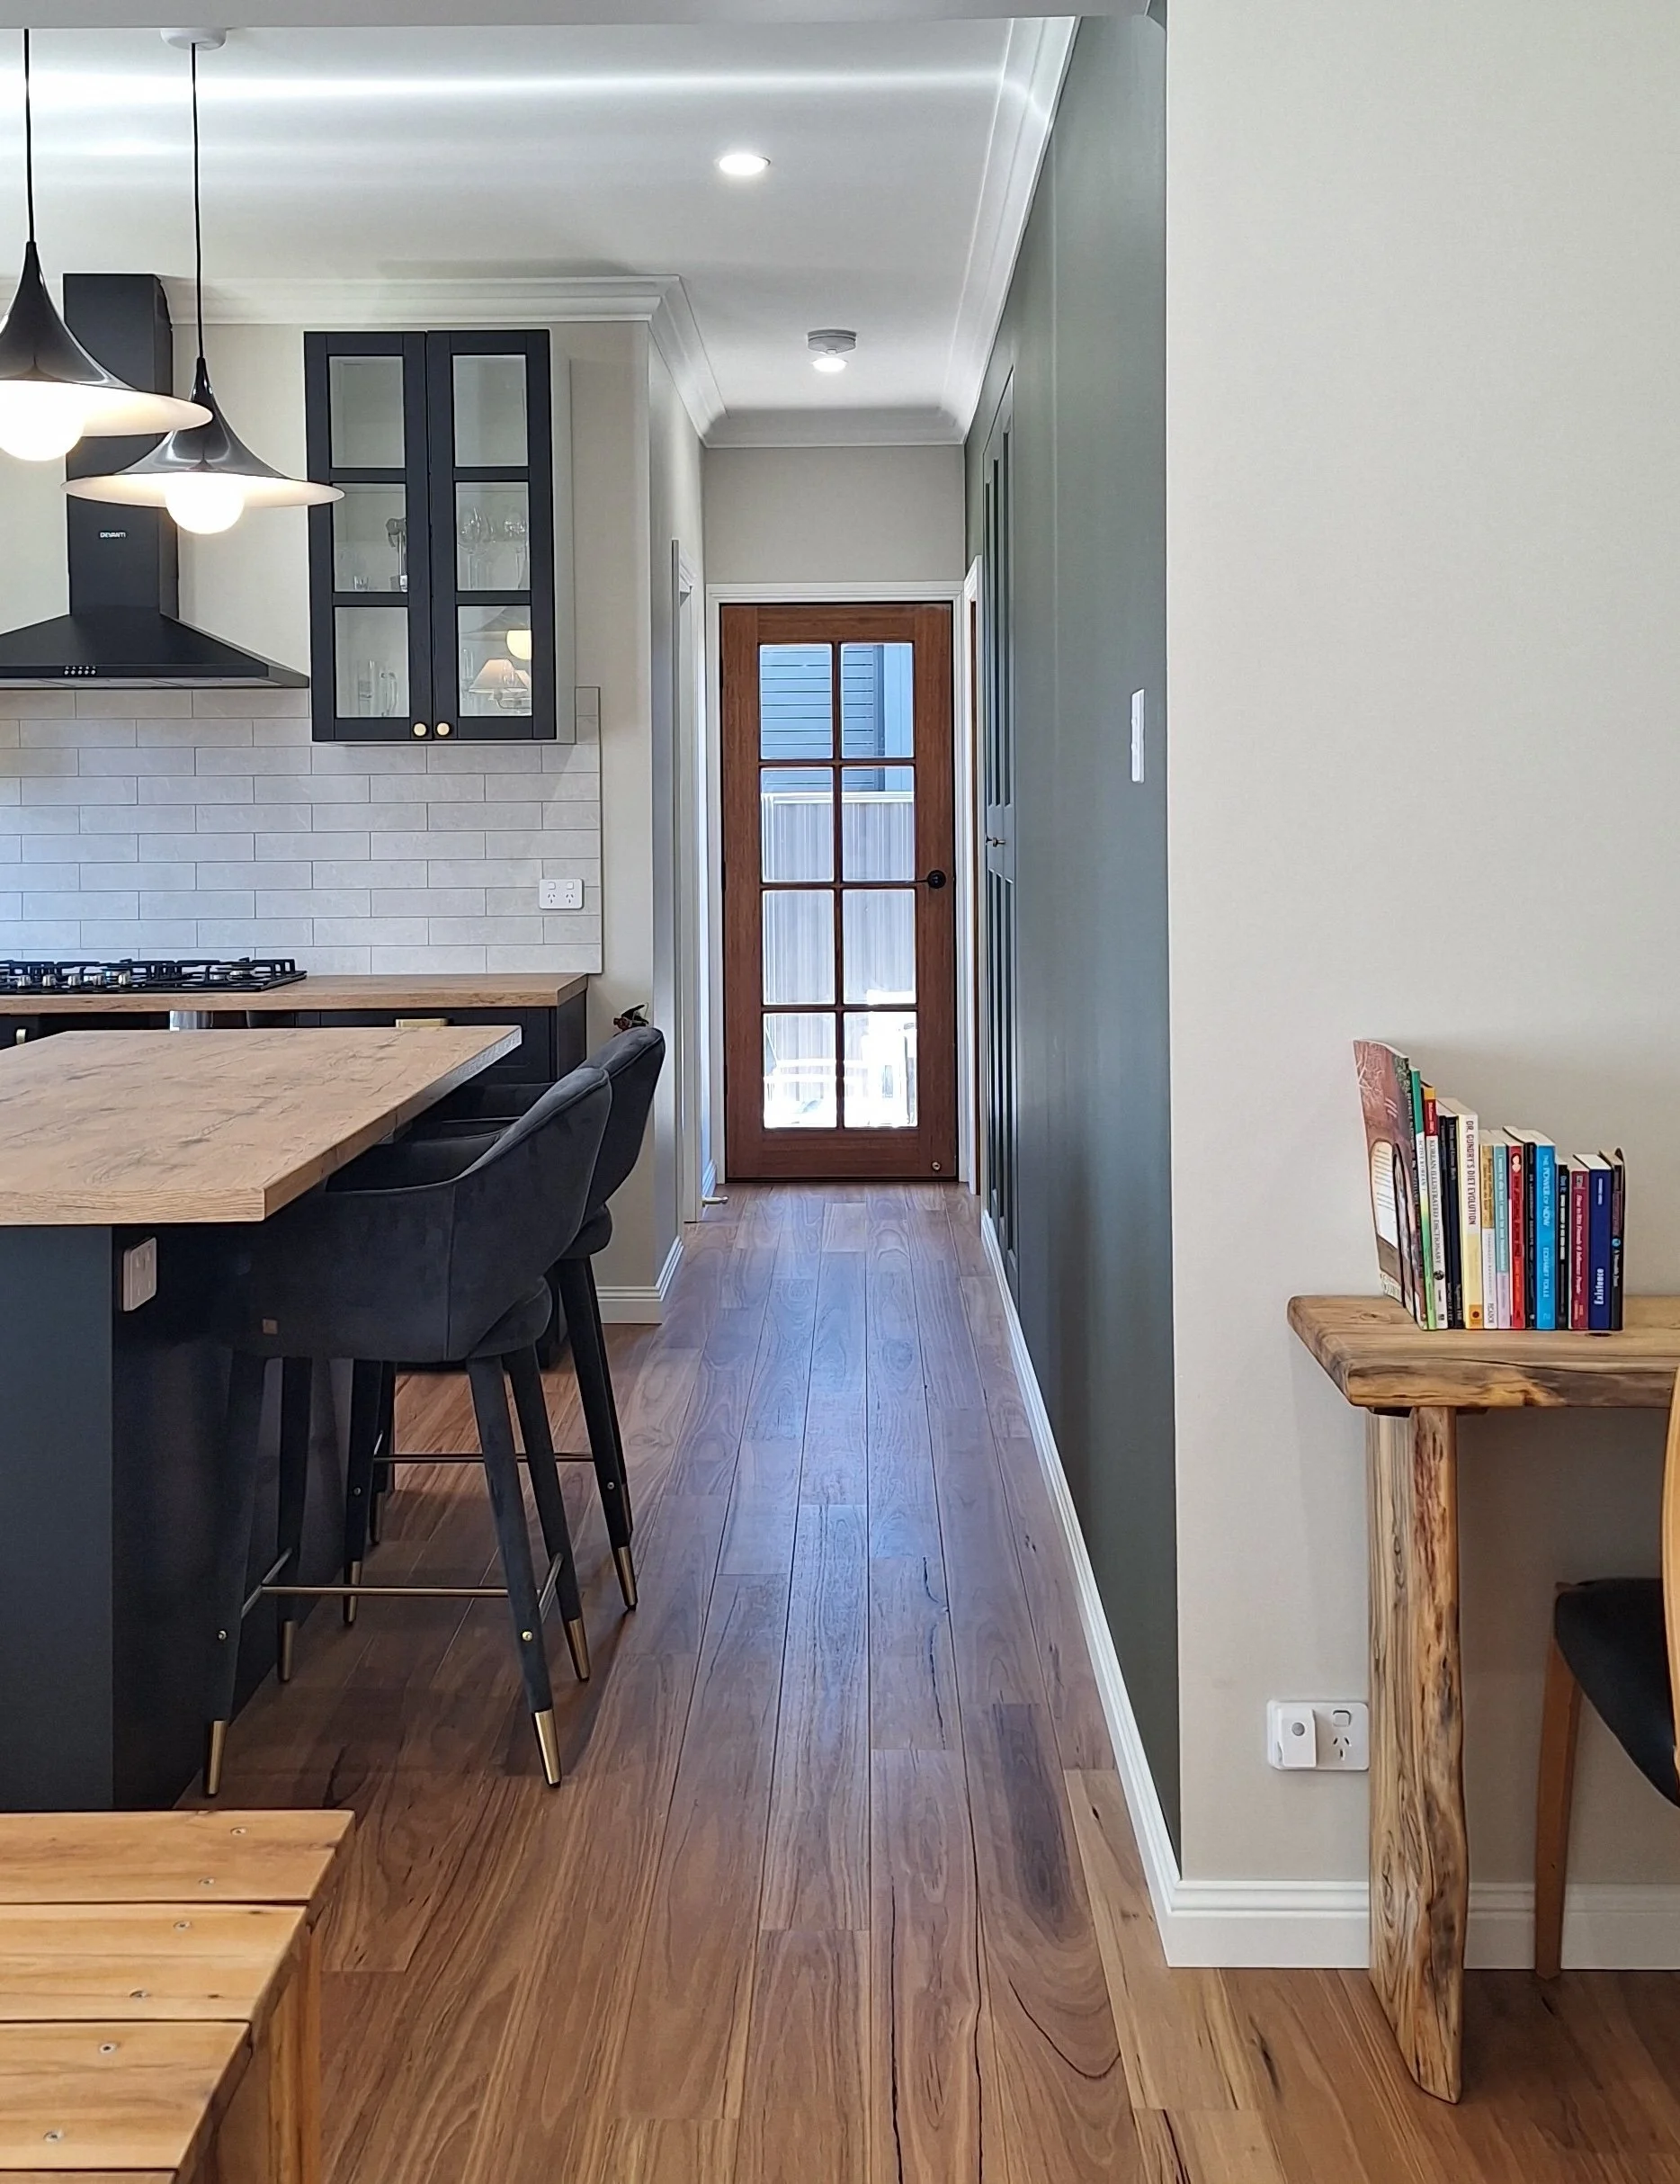
Back door from the kitchen
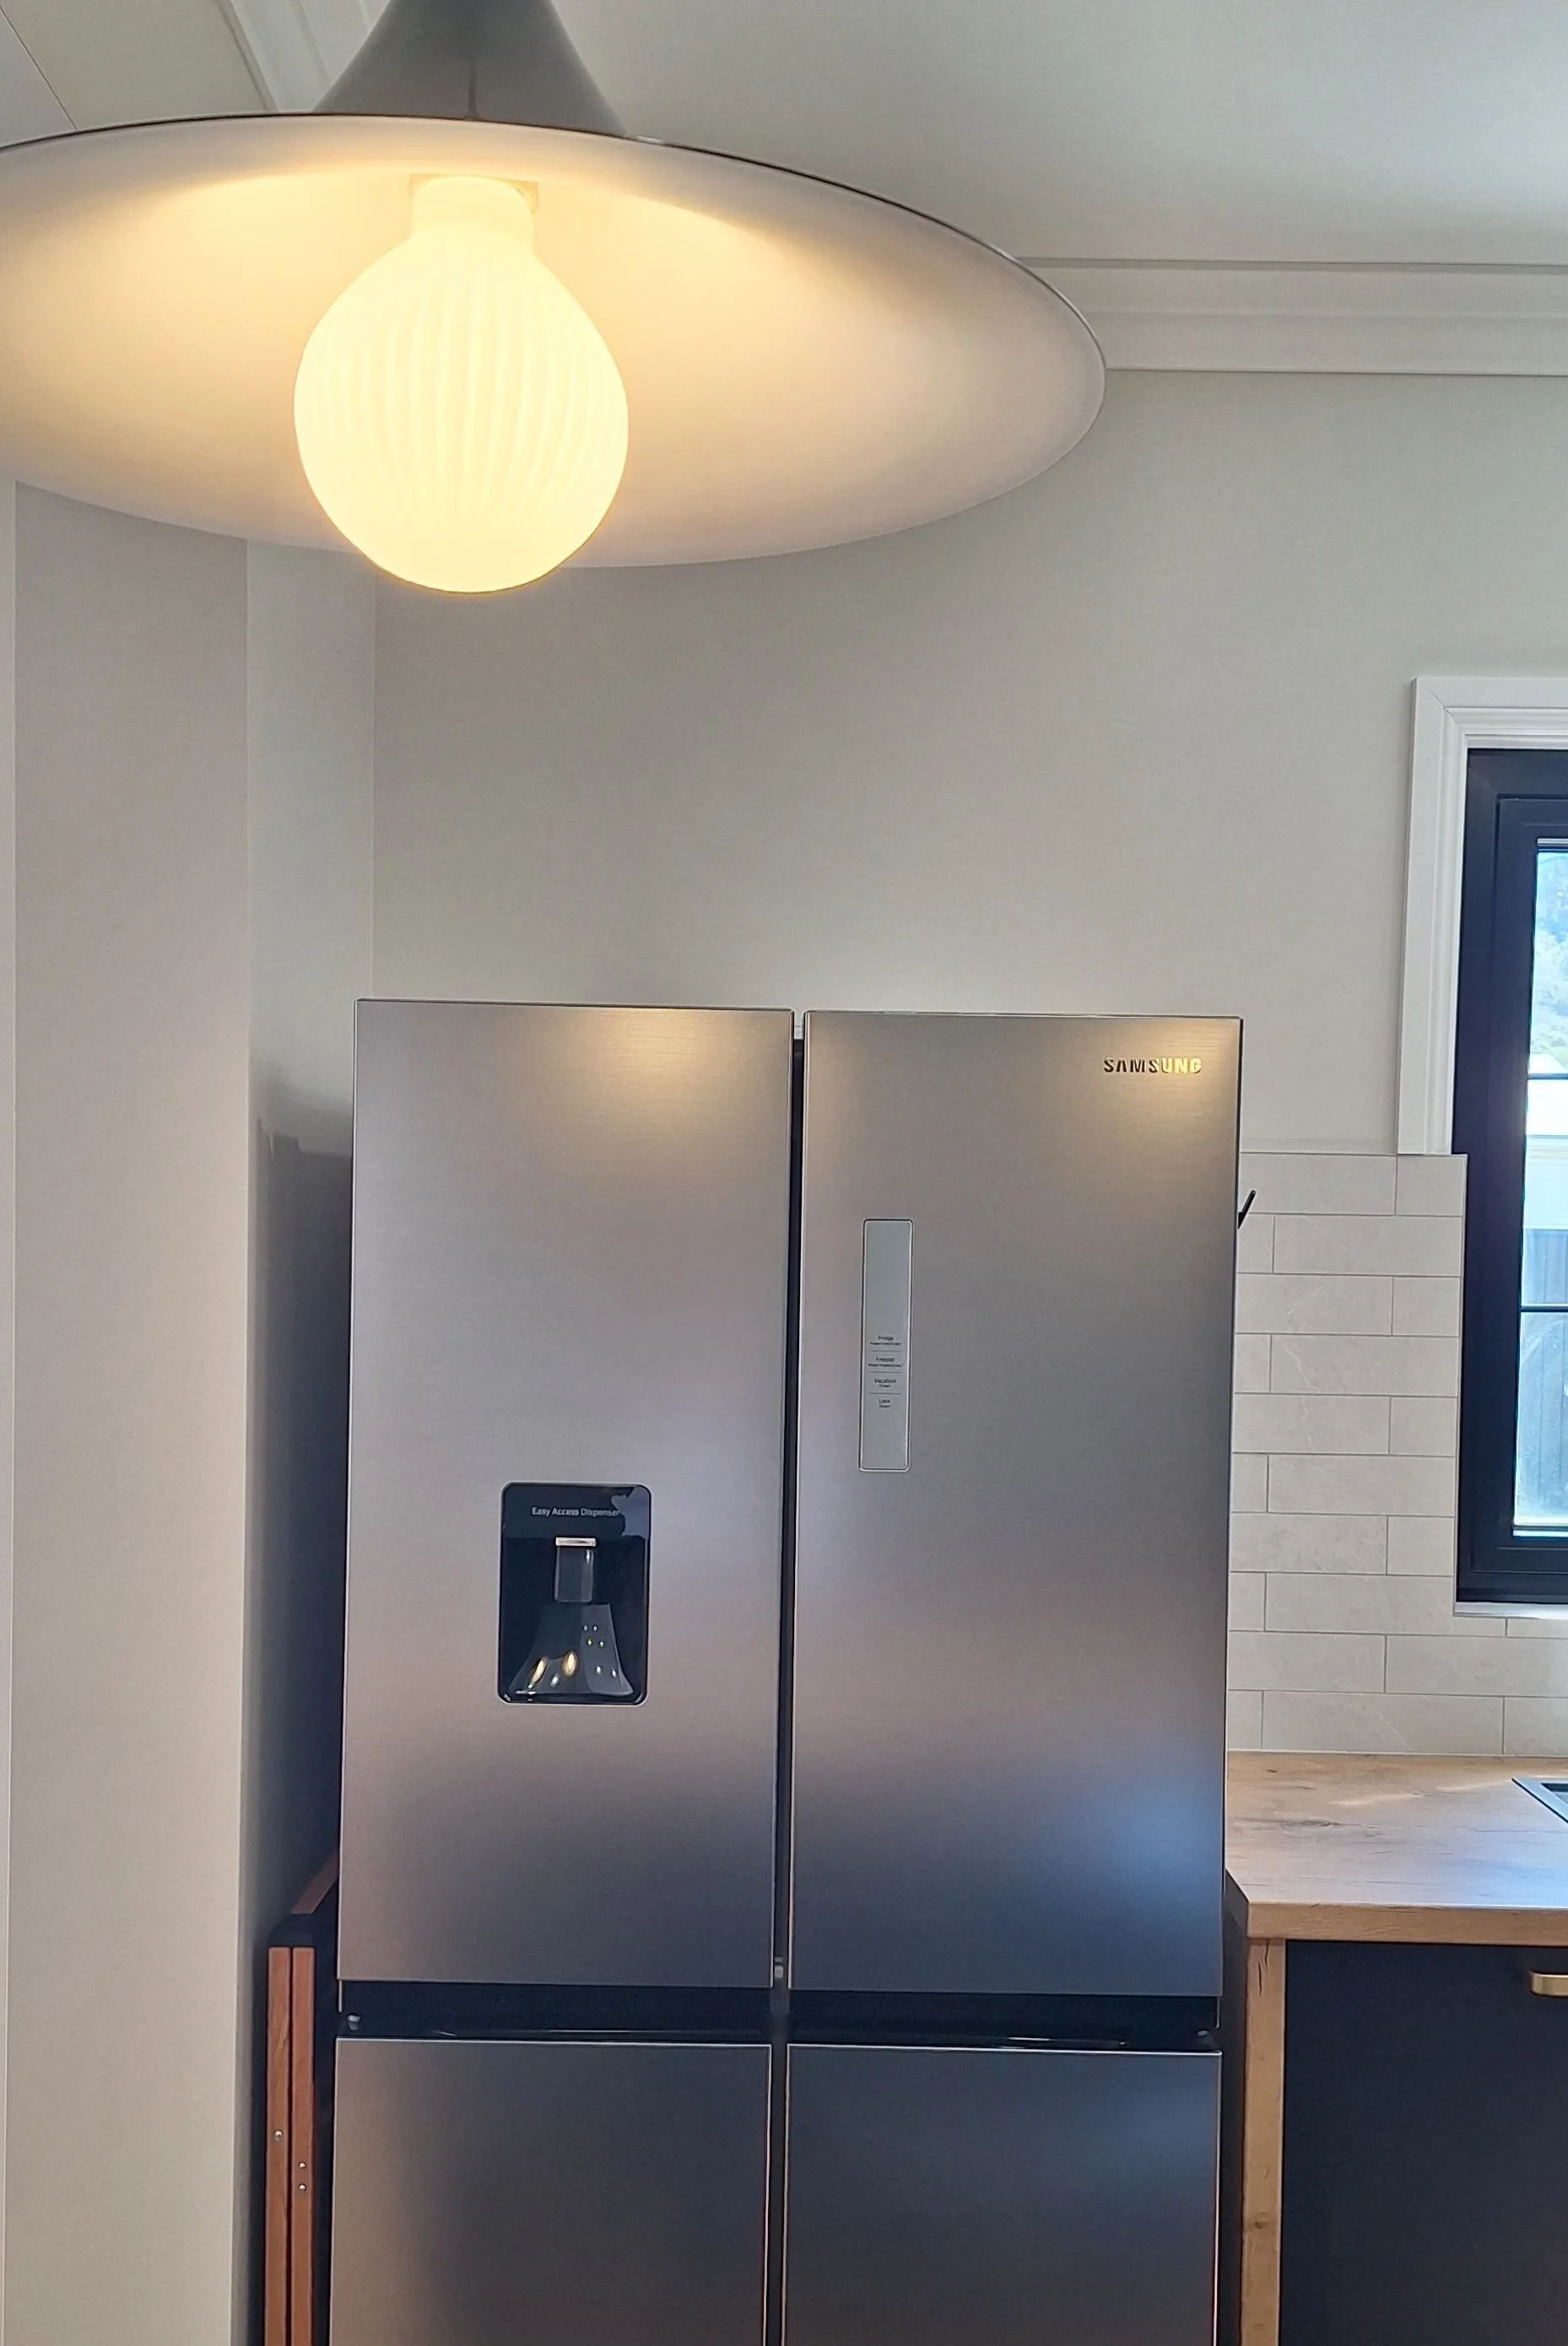
Samsung fridge
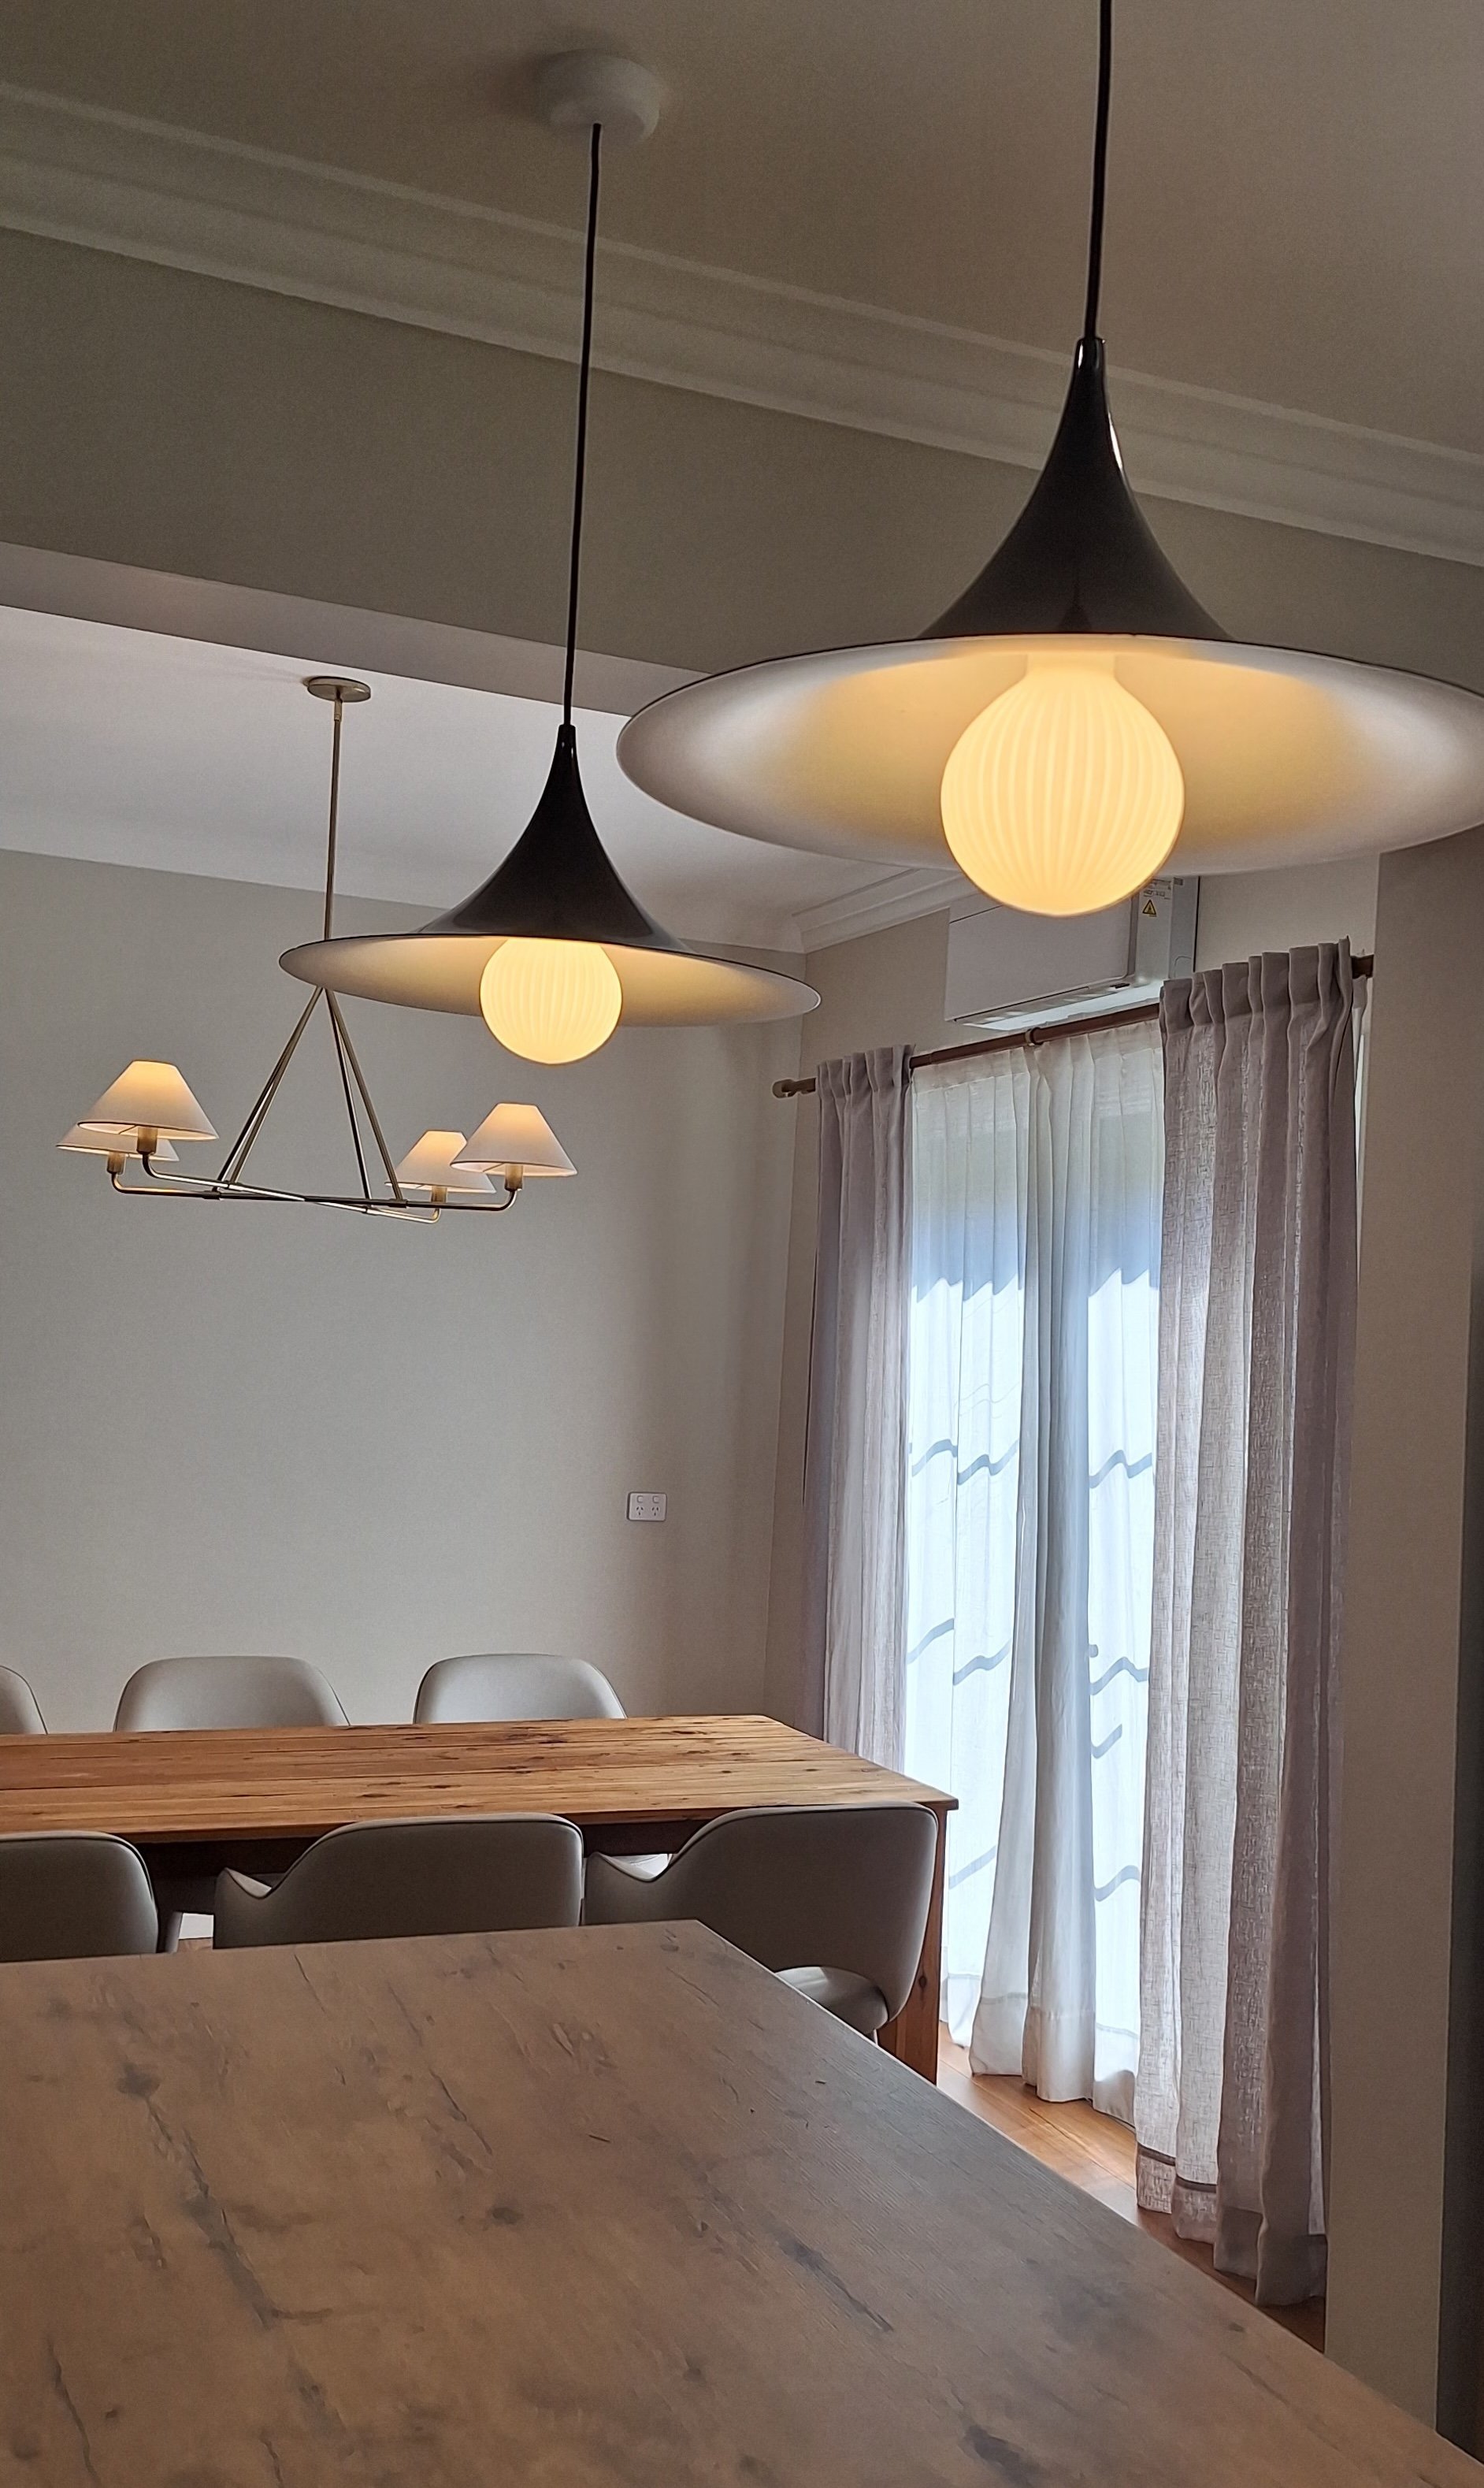
Kitchen and dining light
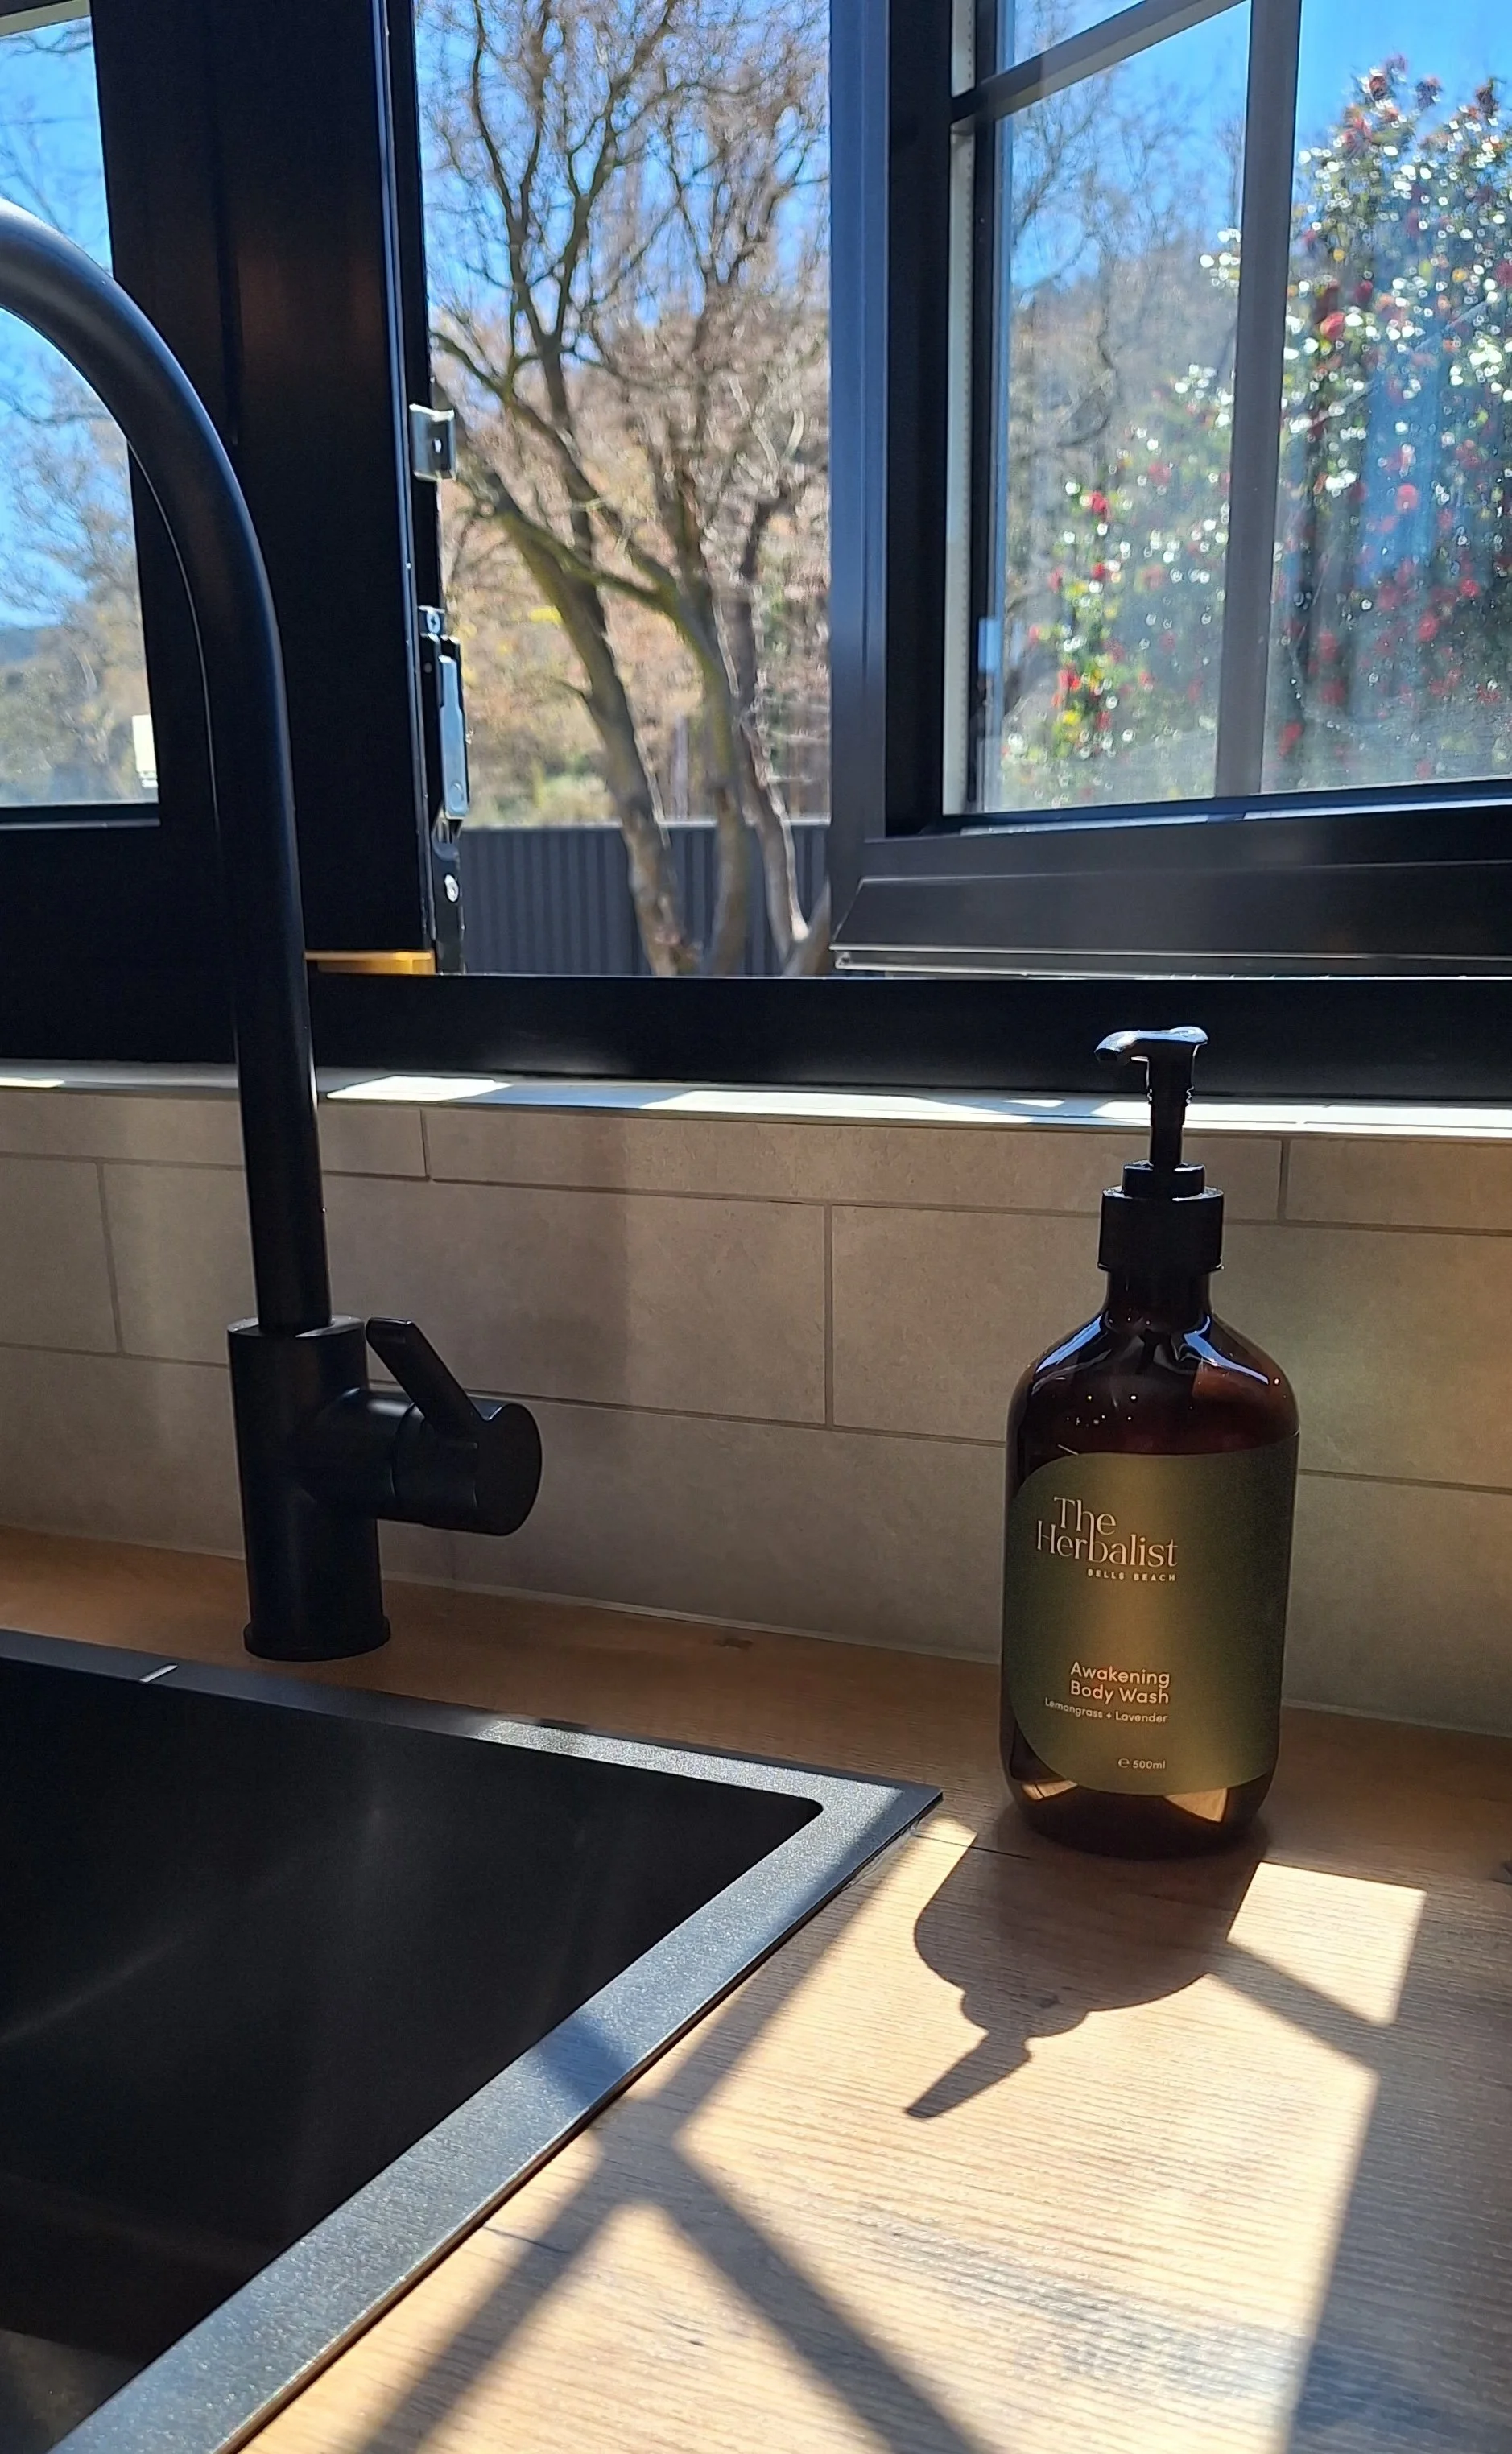
The kitchen window and The Herbalist
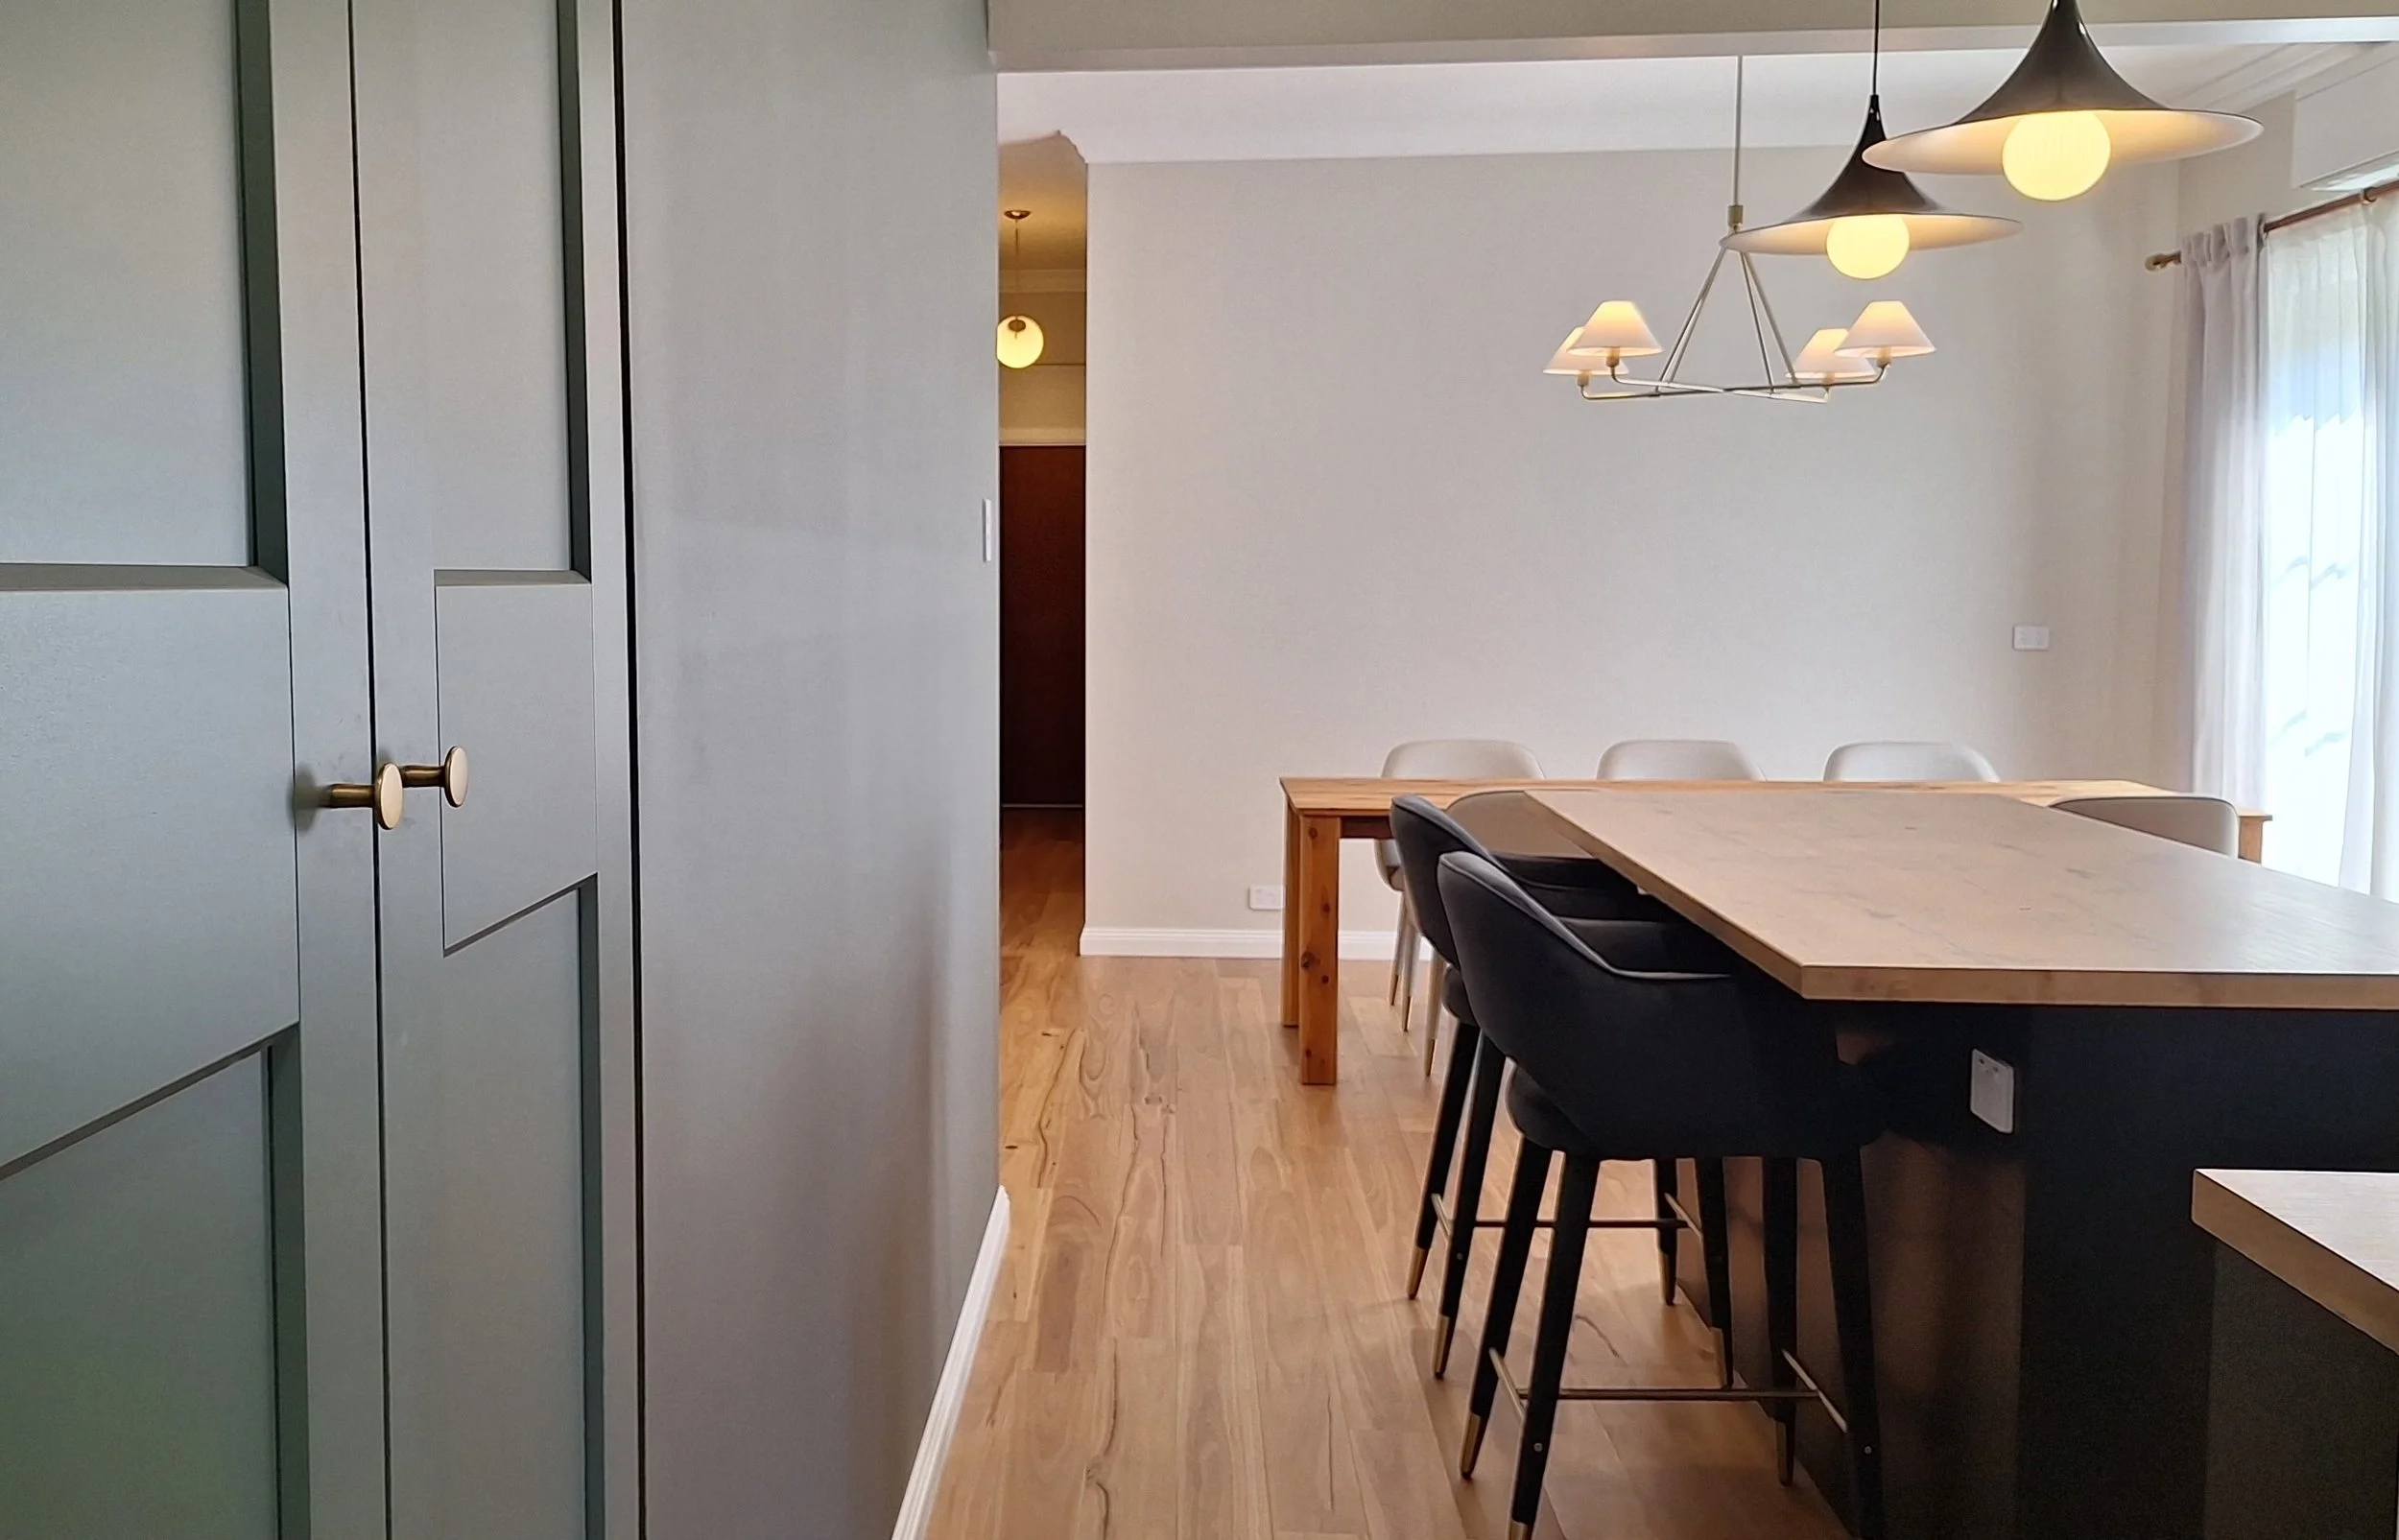
Kitchen pantry
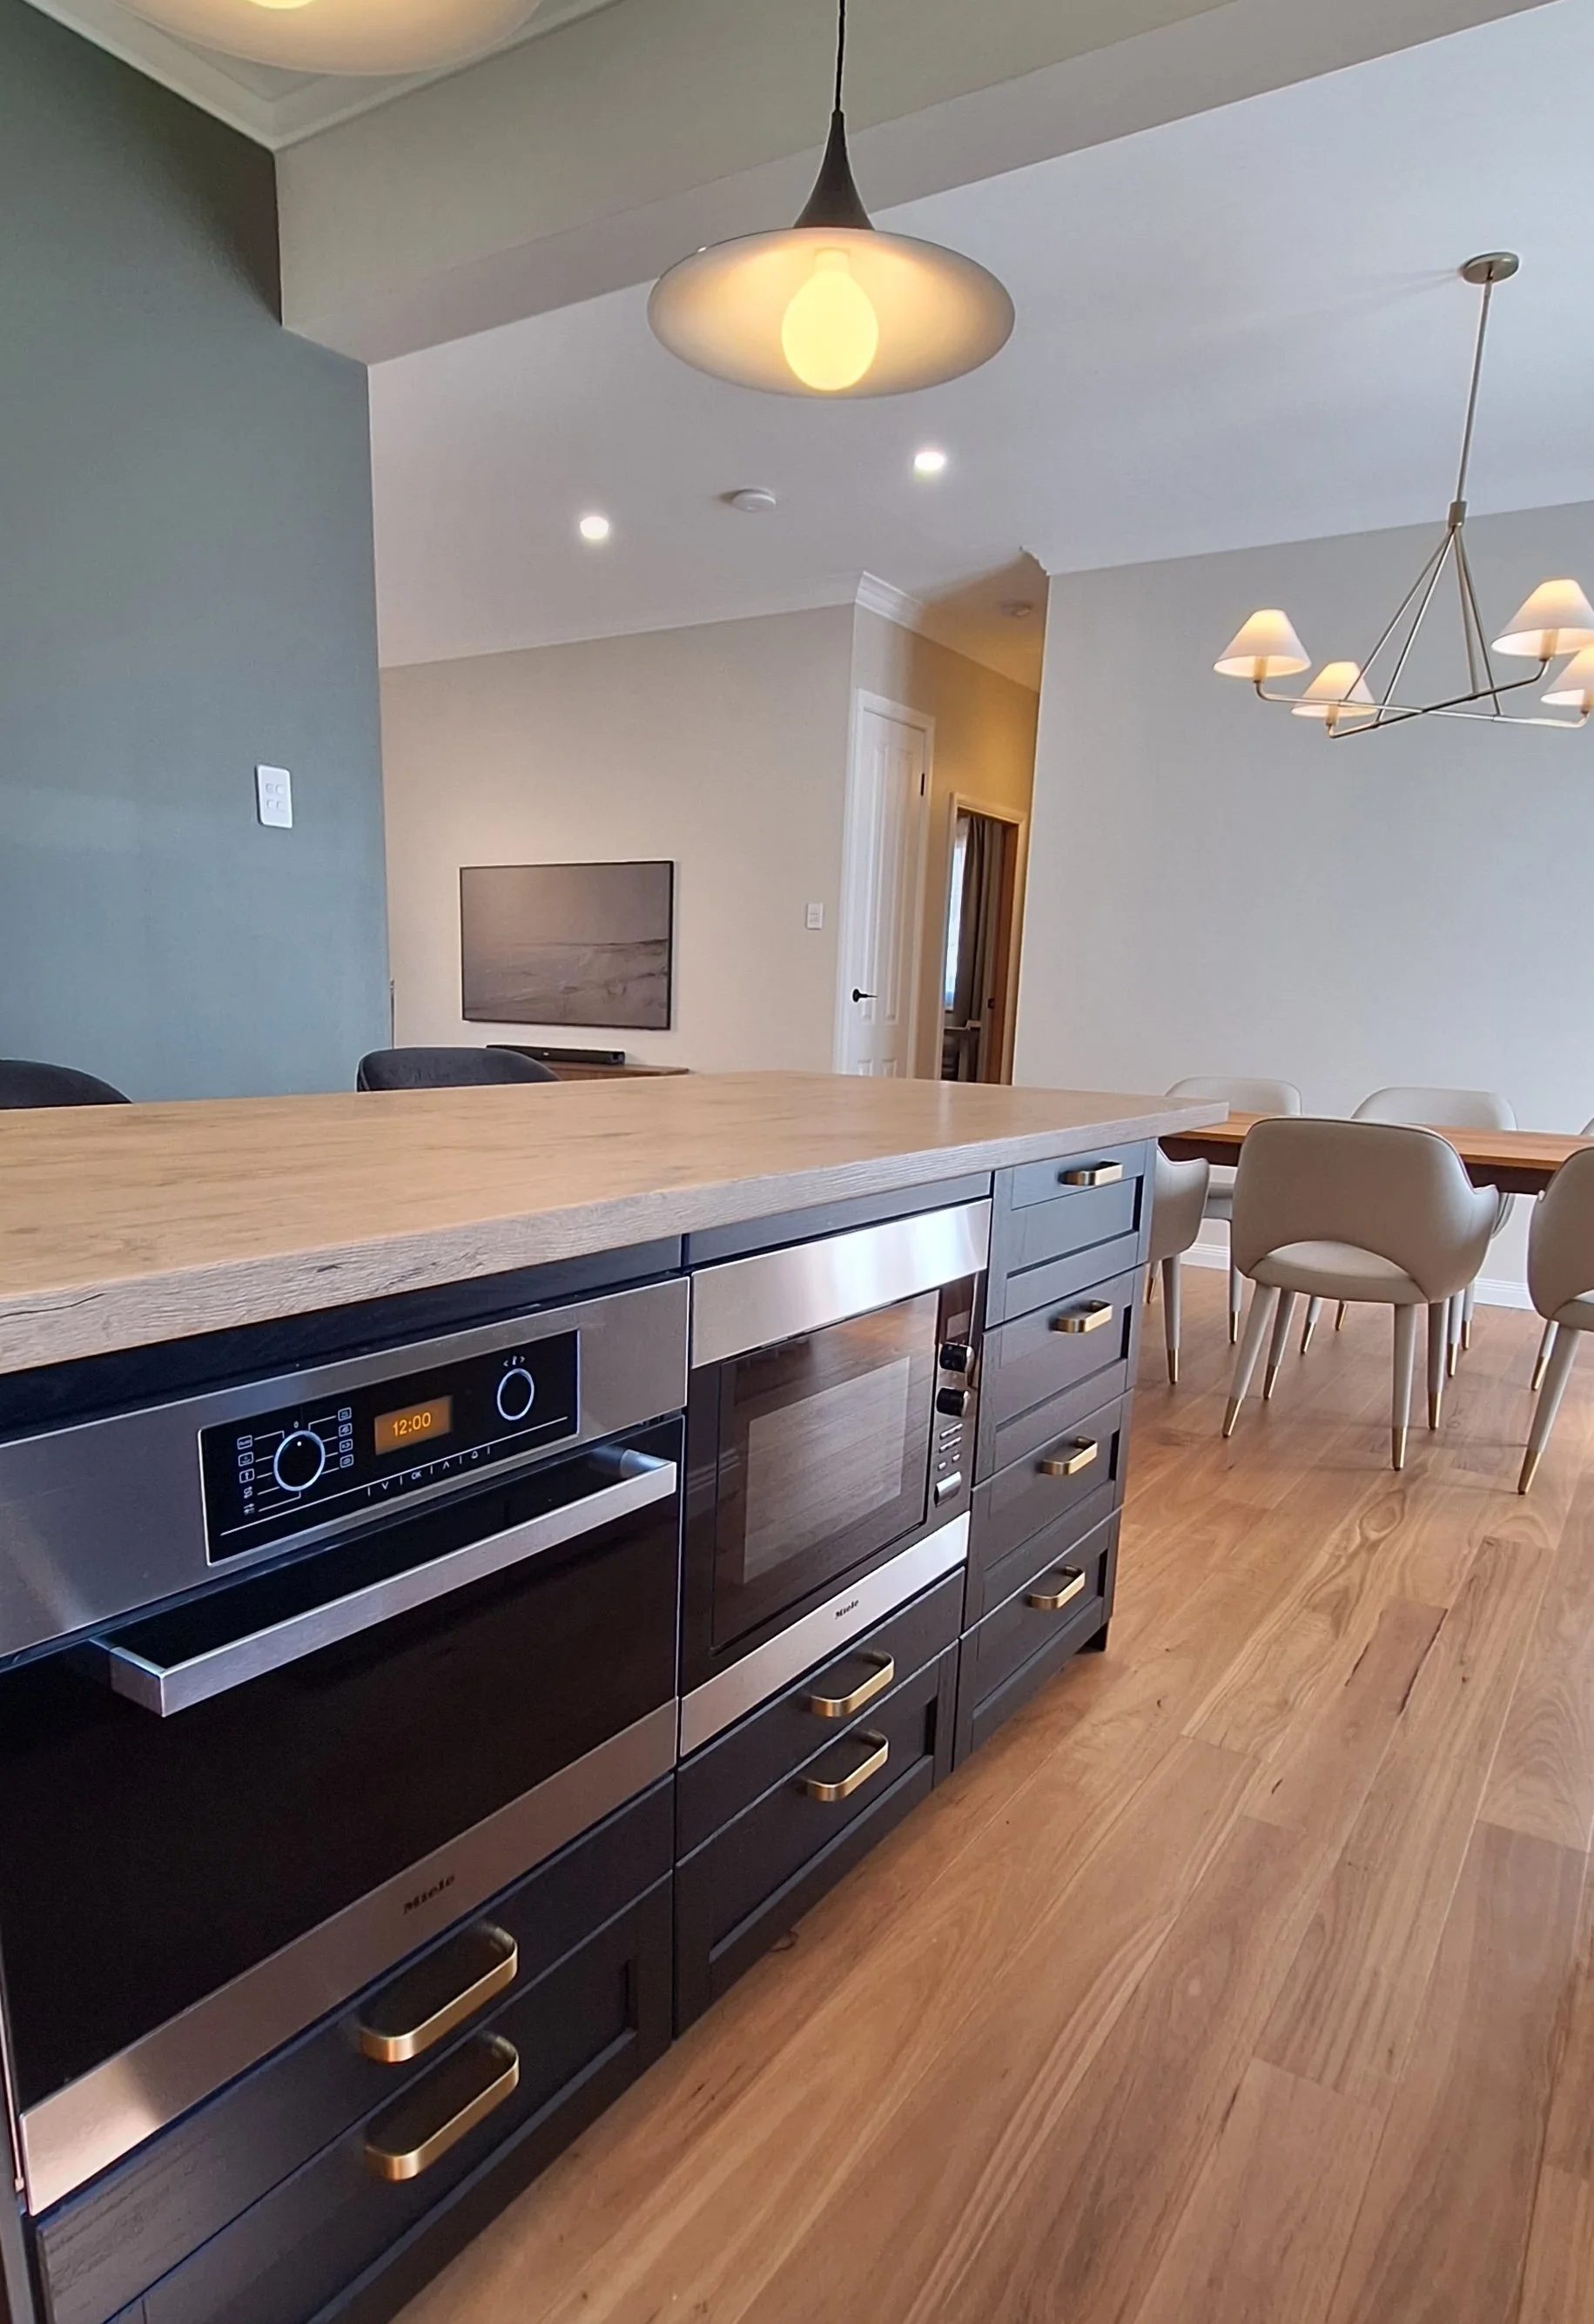
Miele oven, steamer, and microwave
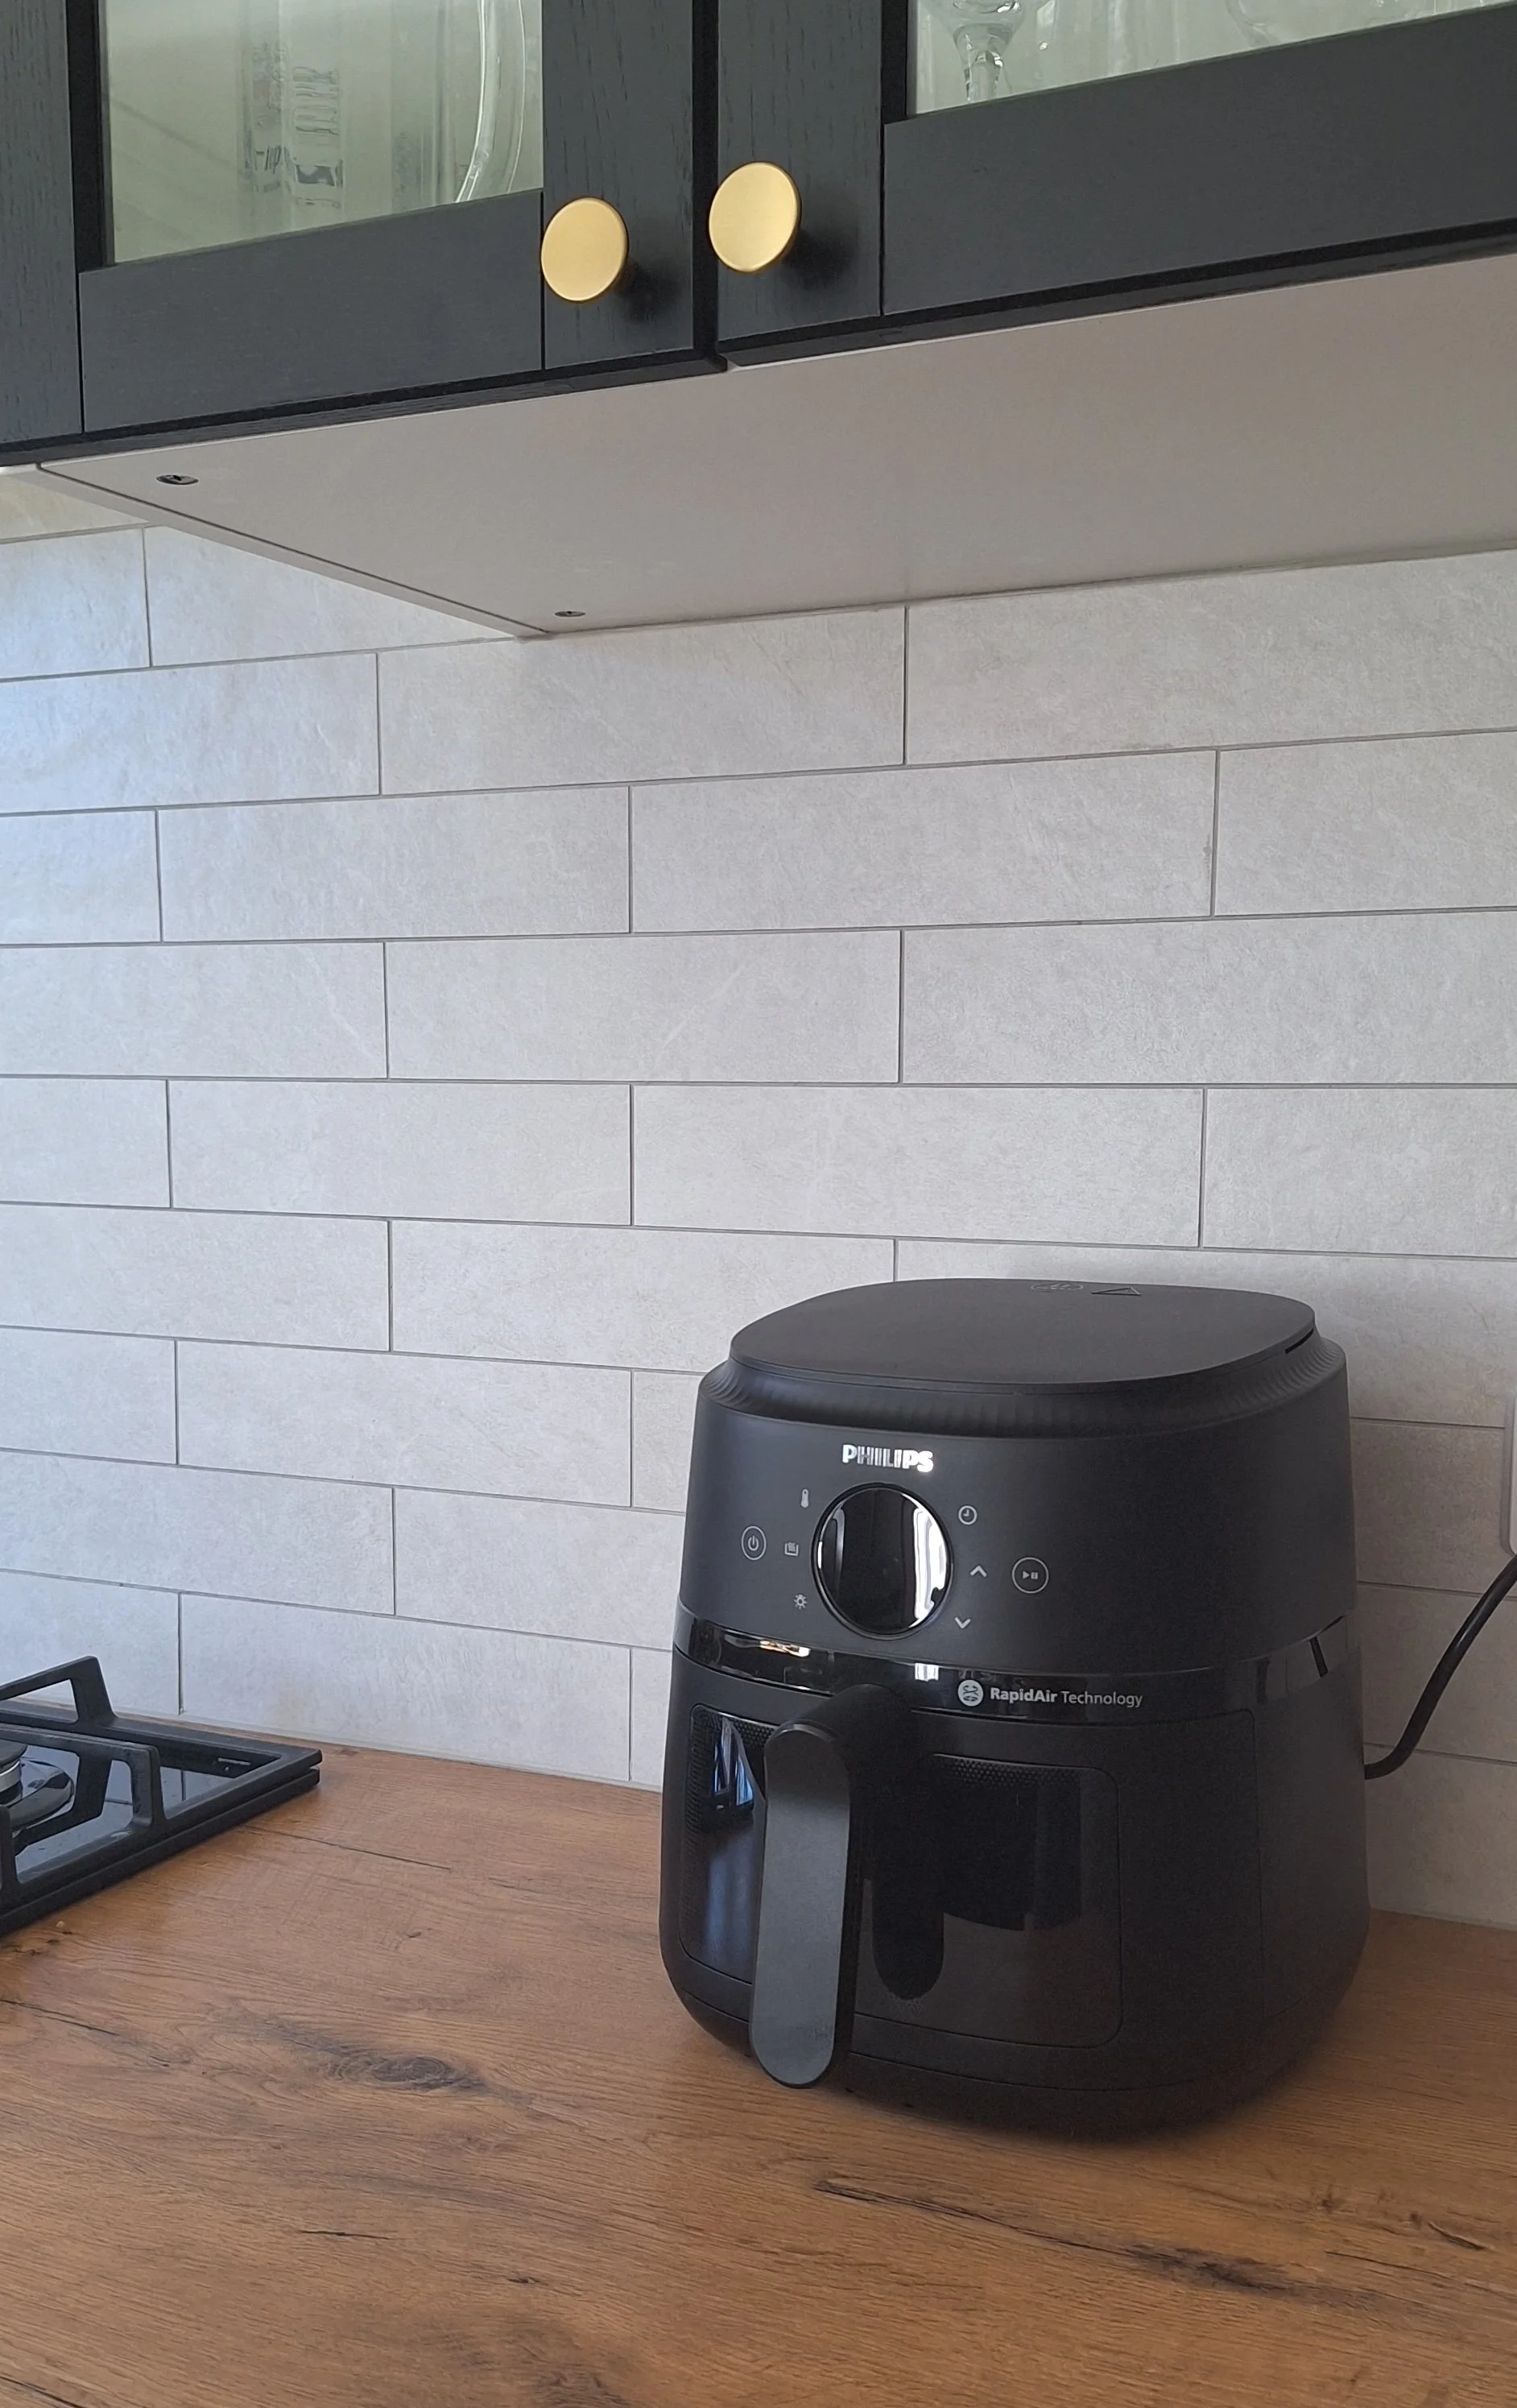
Air Fryer
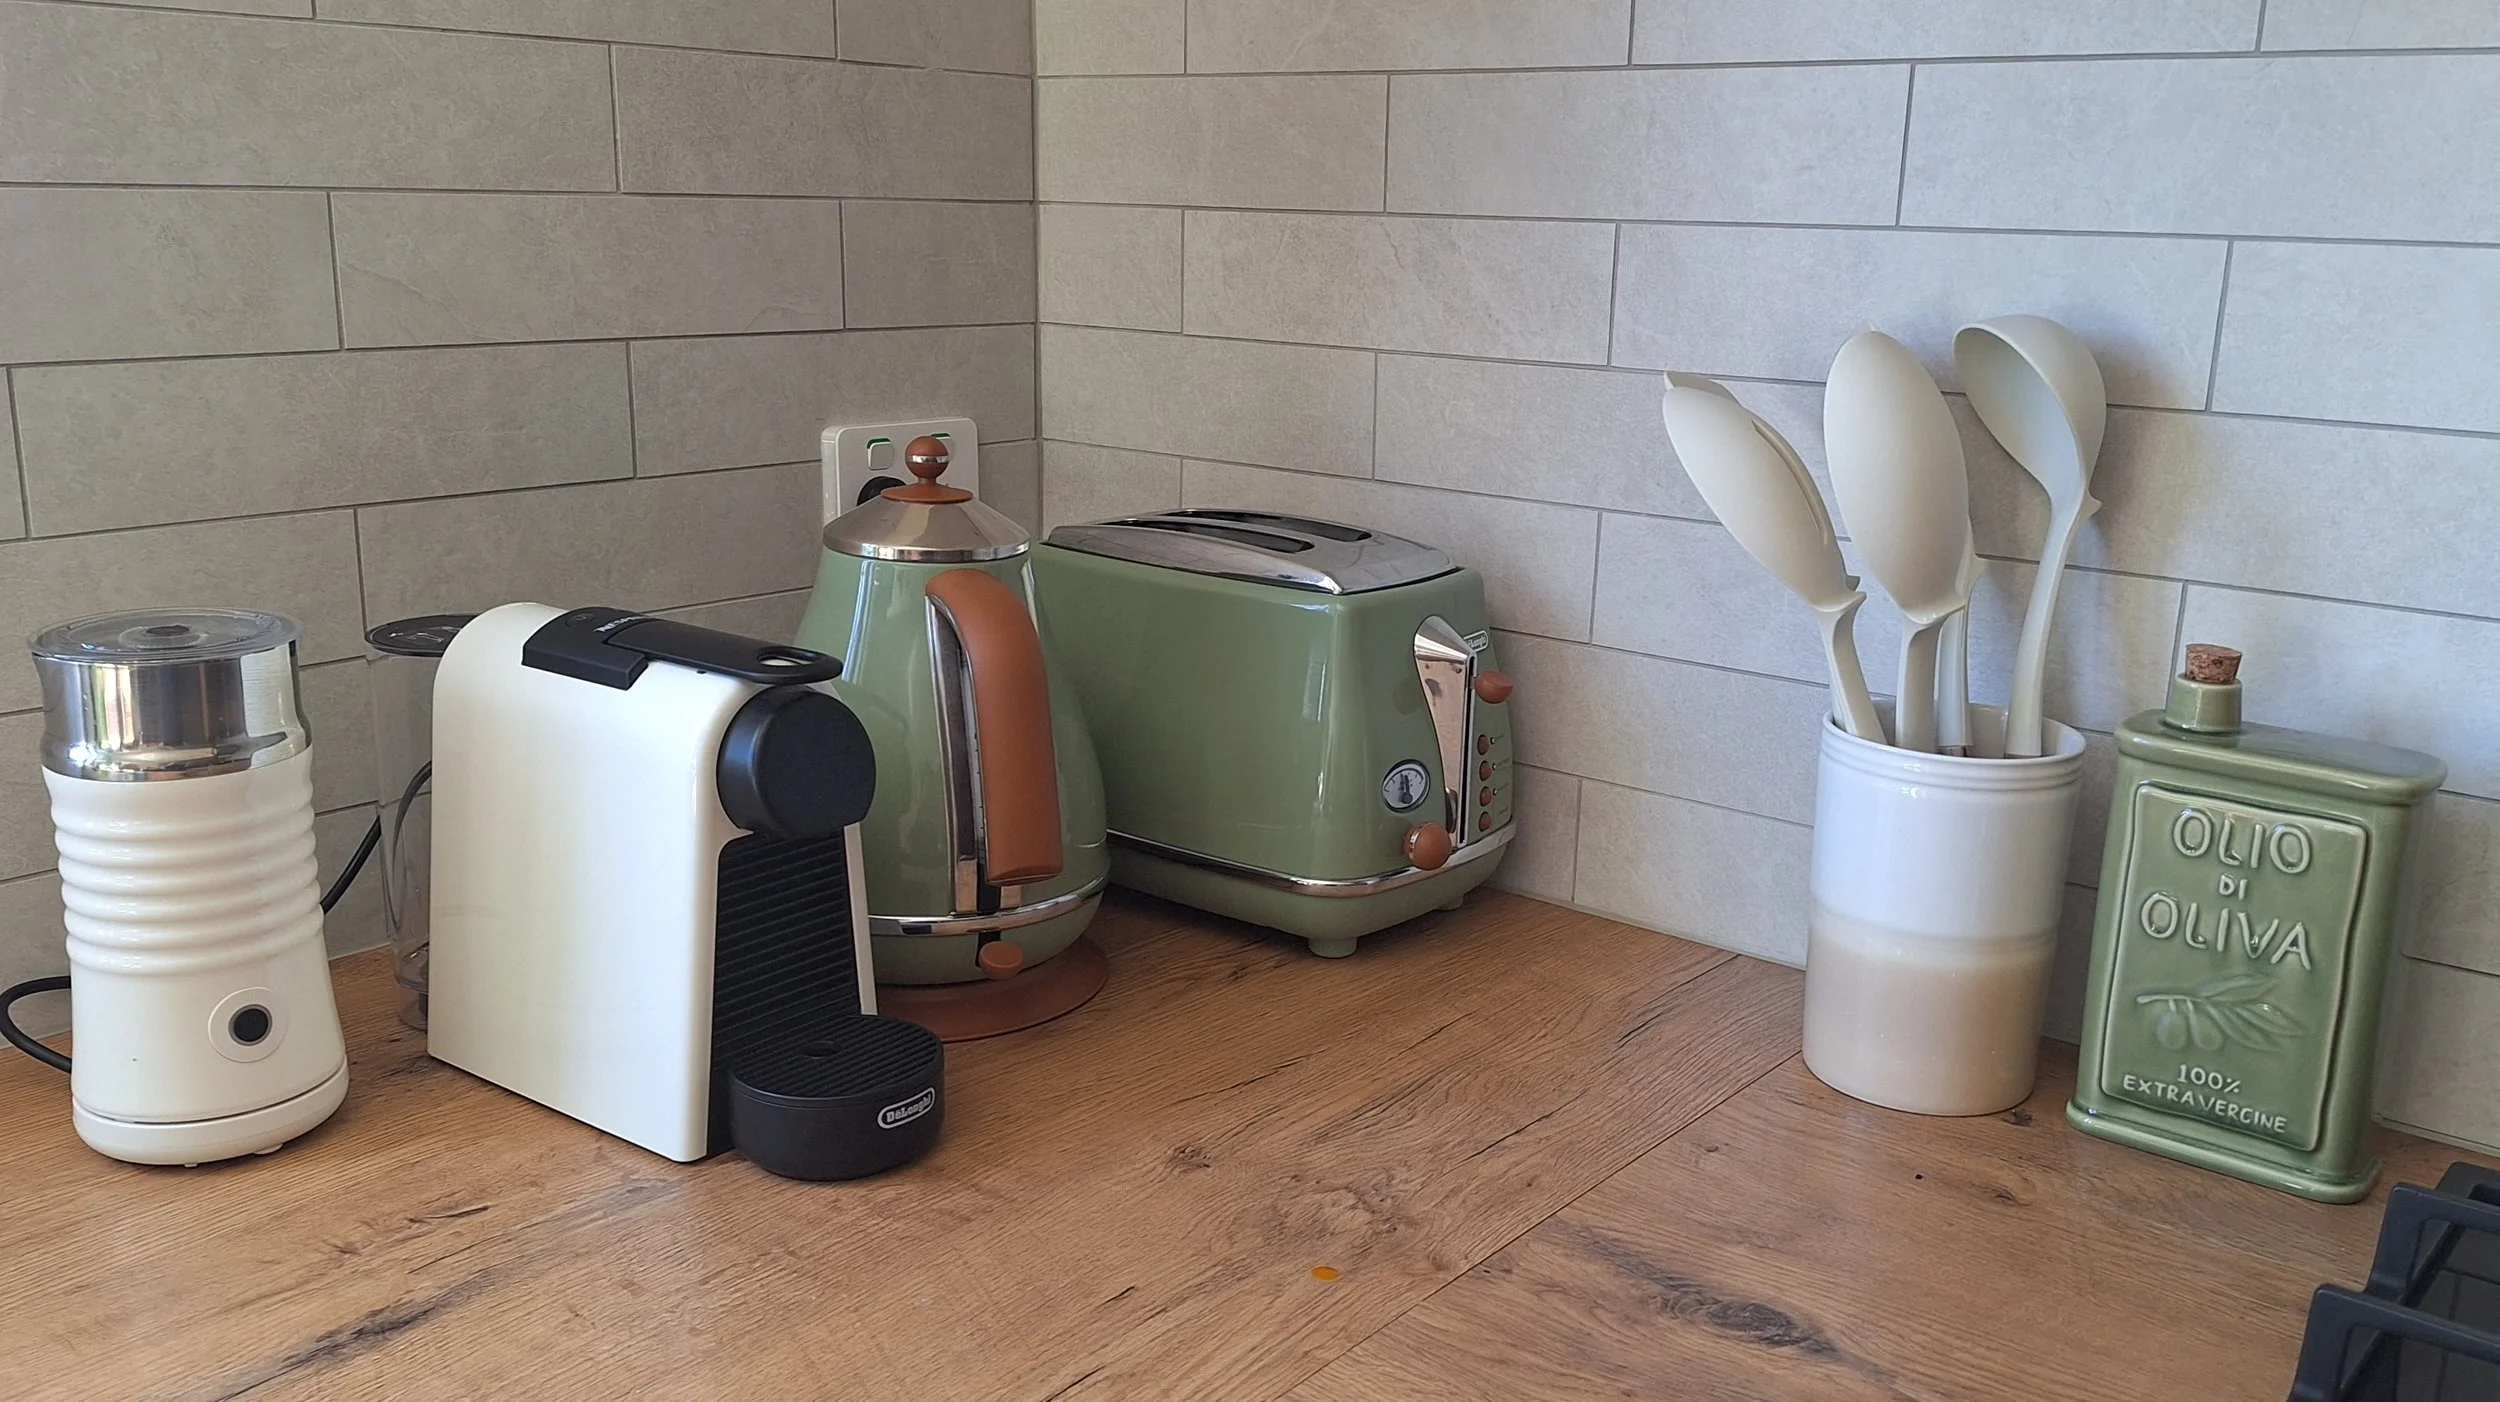
Kitchen items
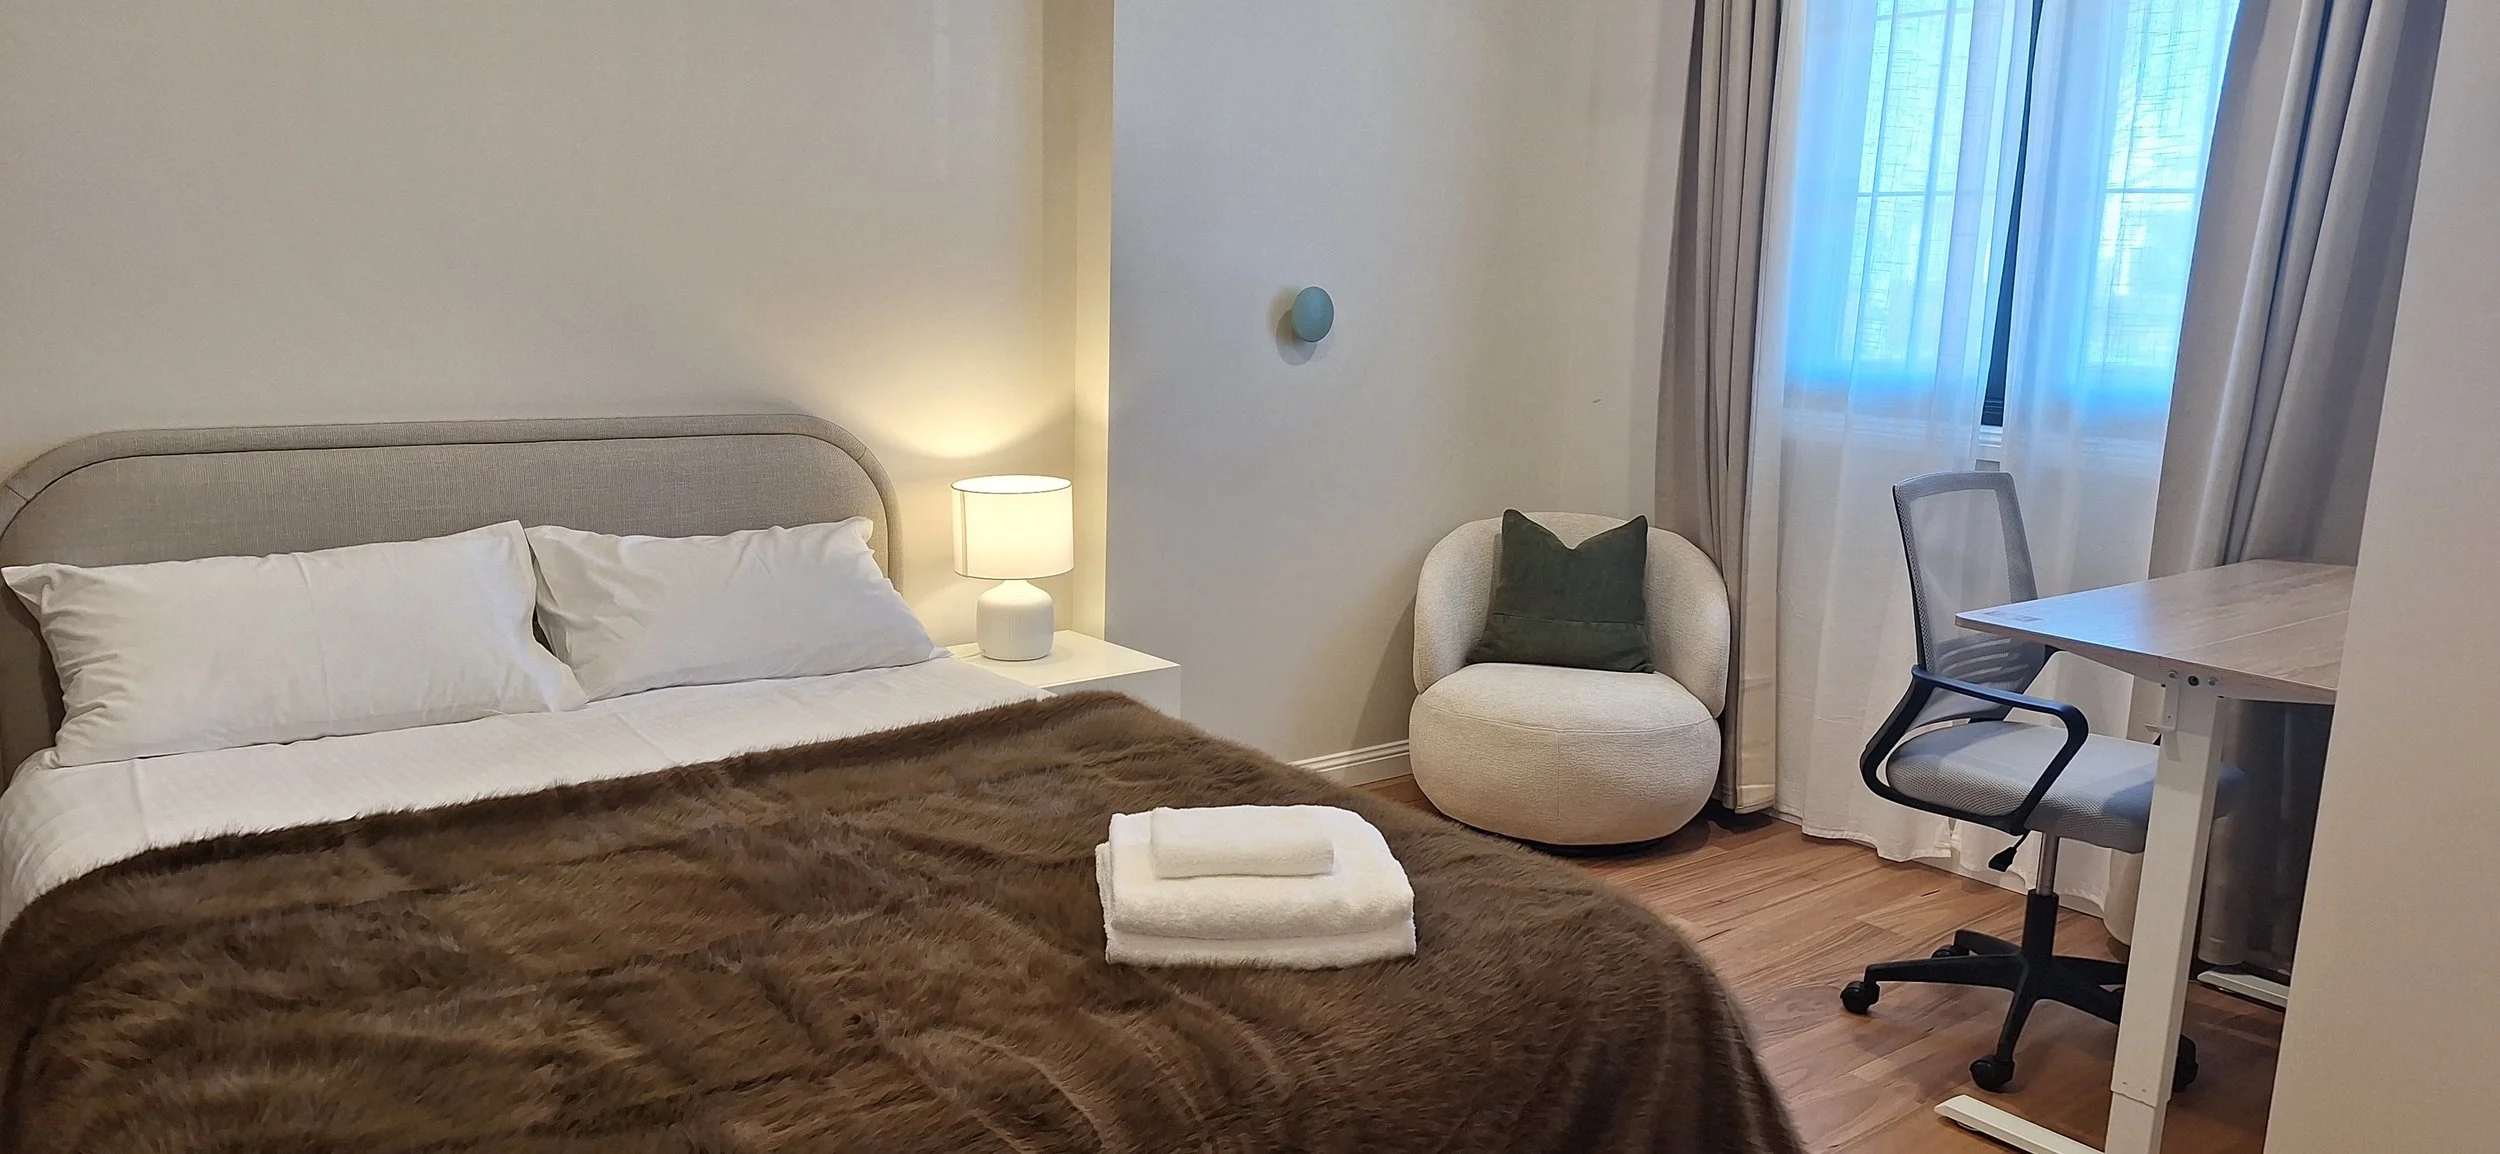
Bedroom 1 - Queen bed and lounge
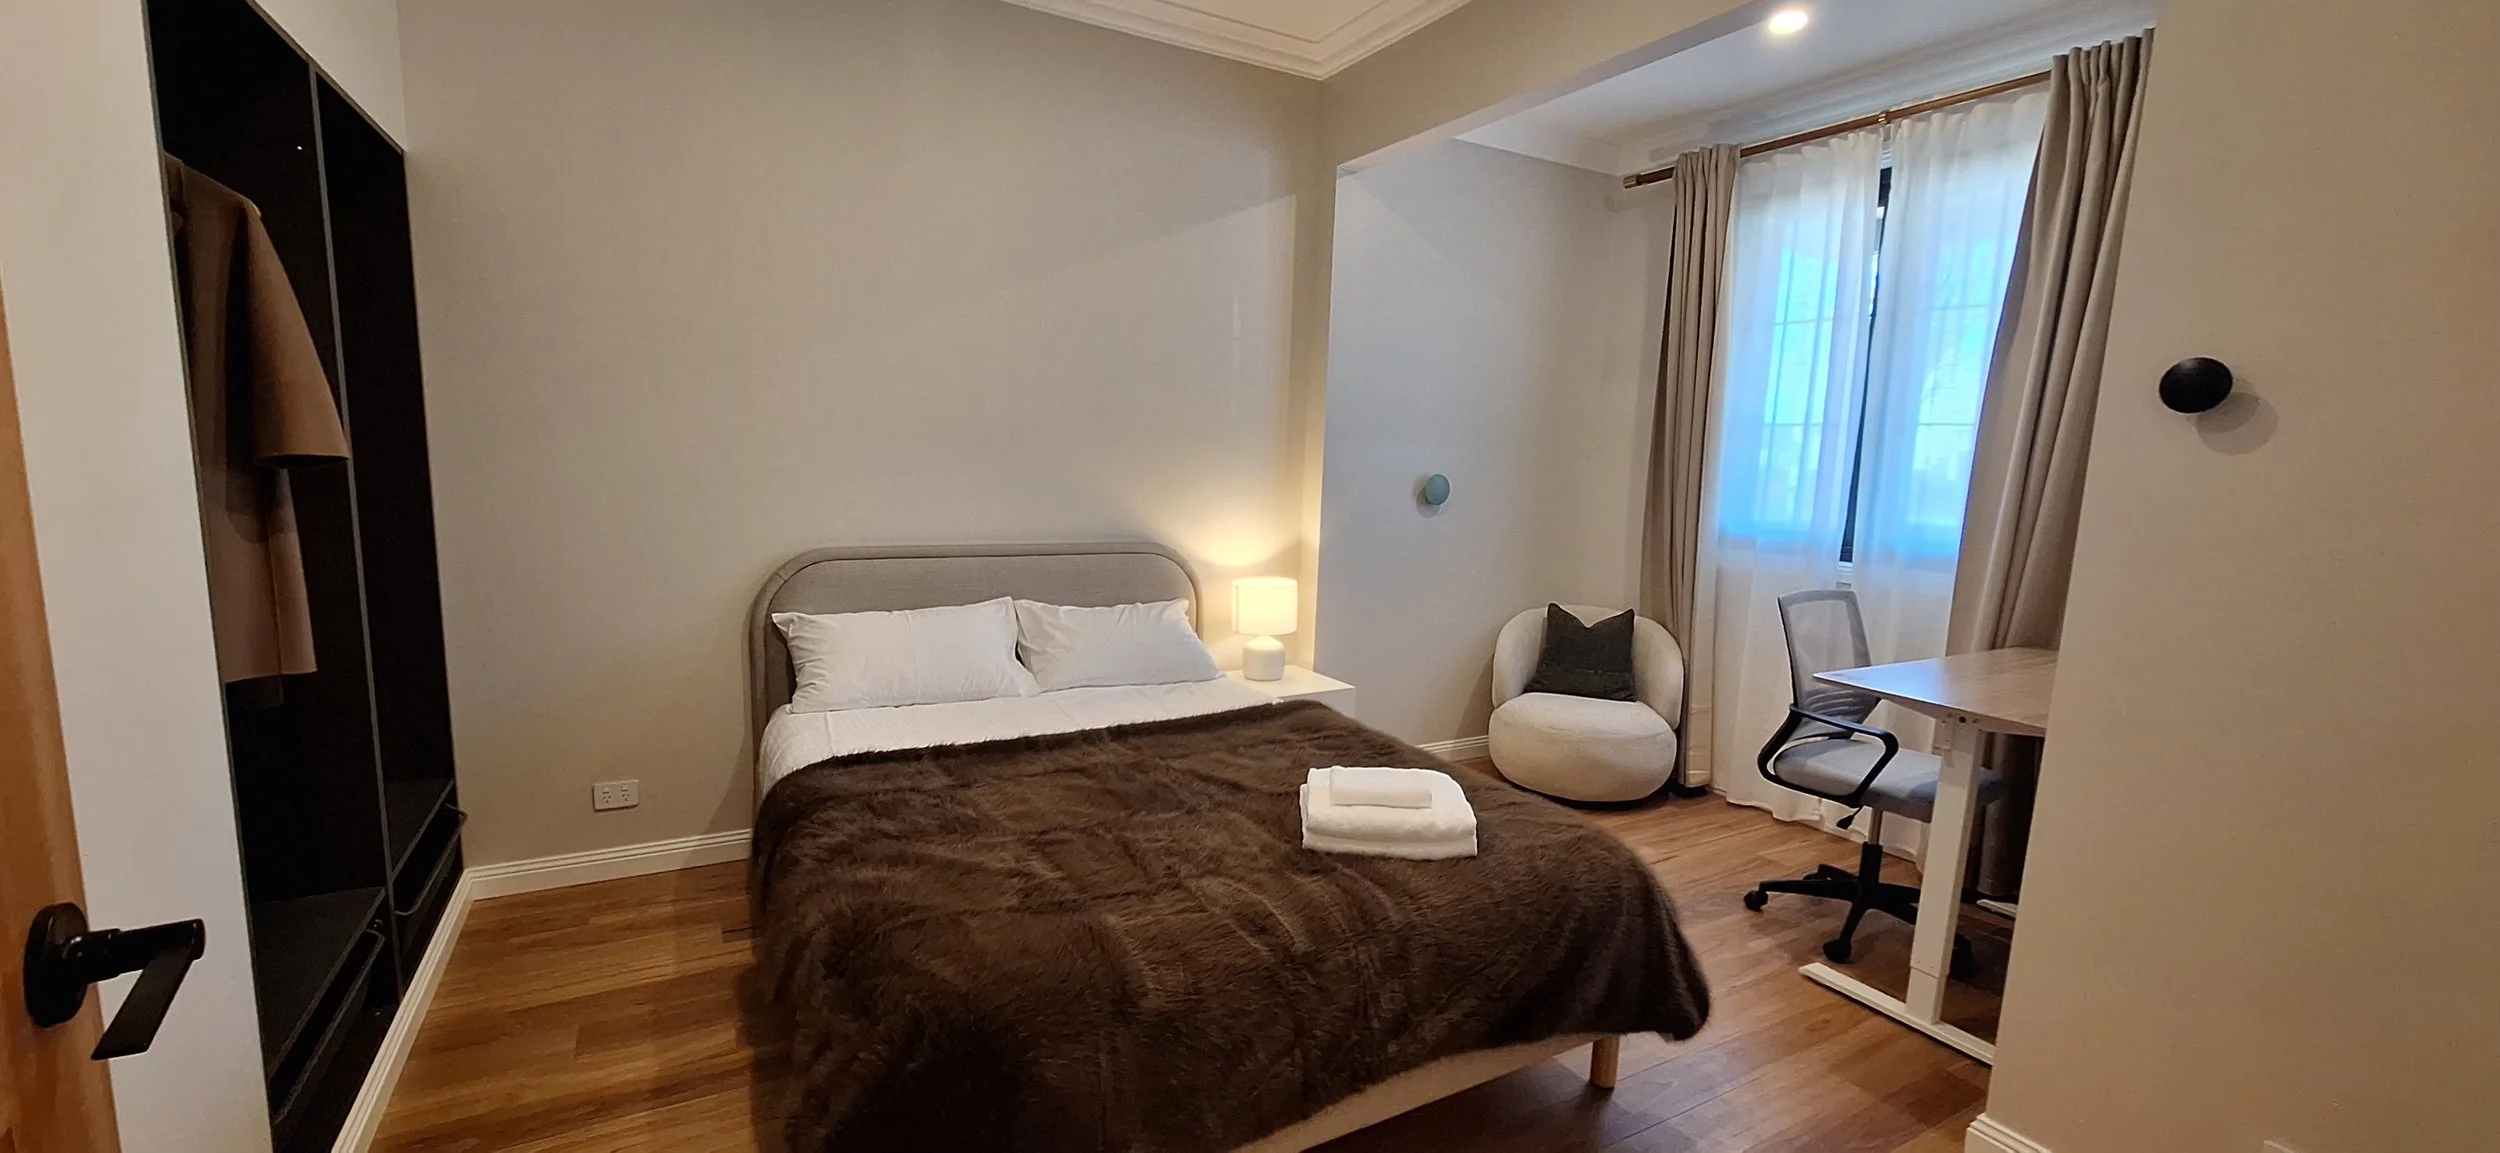
Bedroom 1 - full view
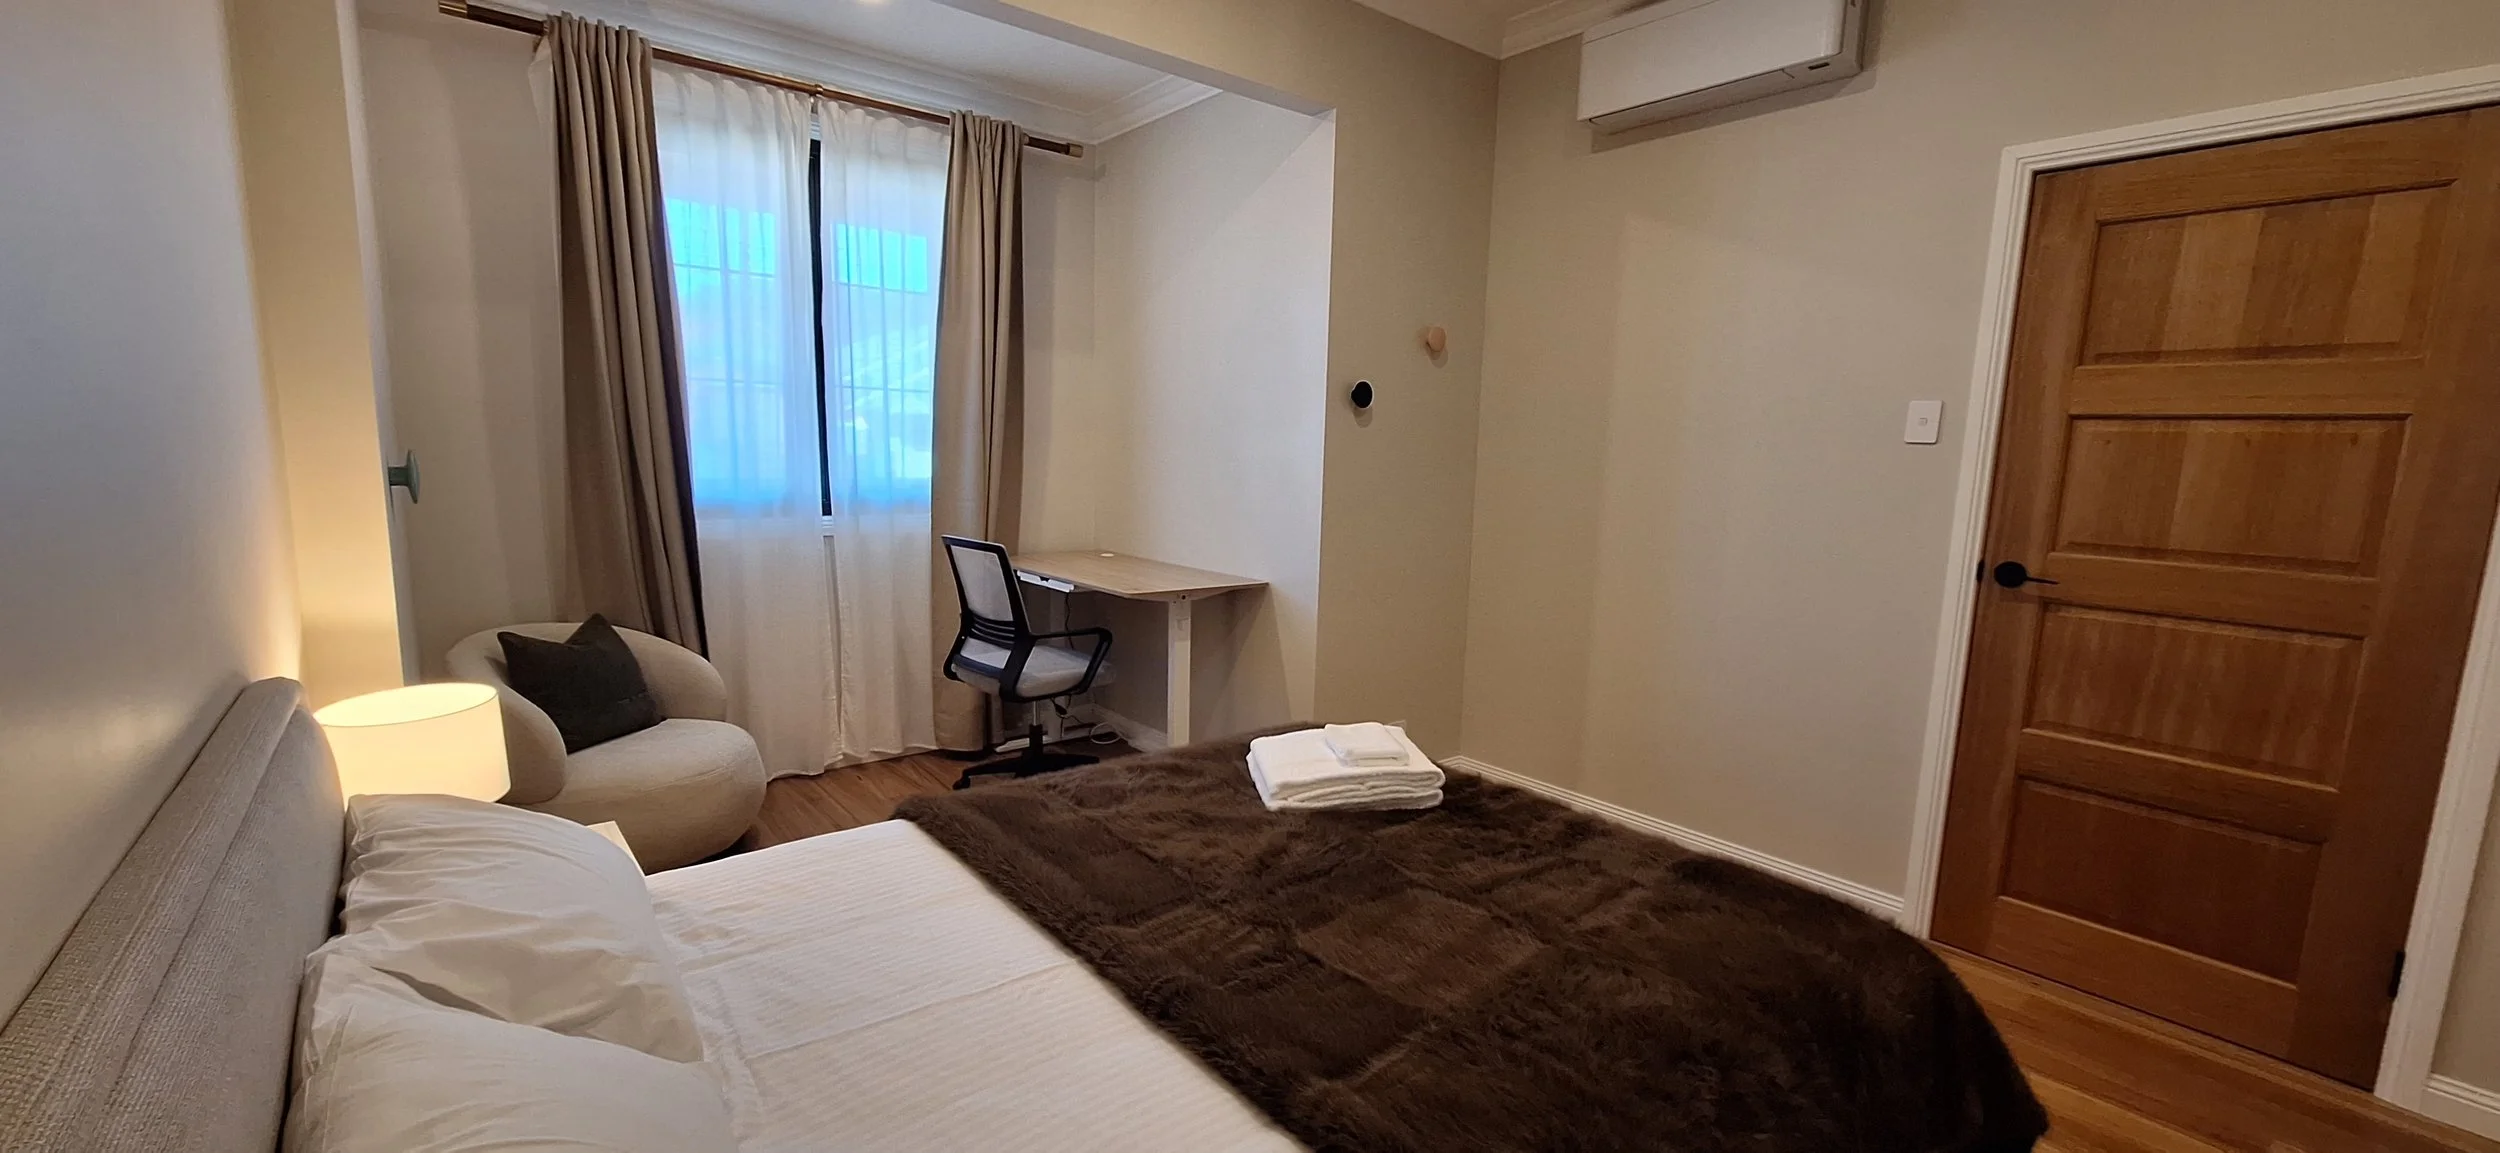
Bedroom 1 - Height adjustable table and chair
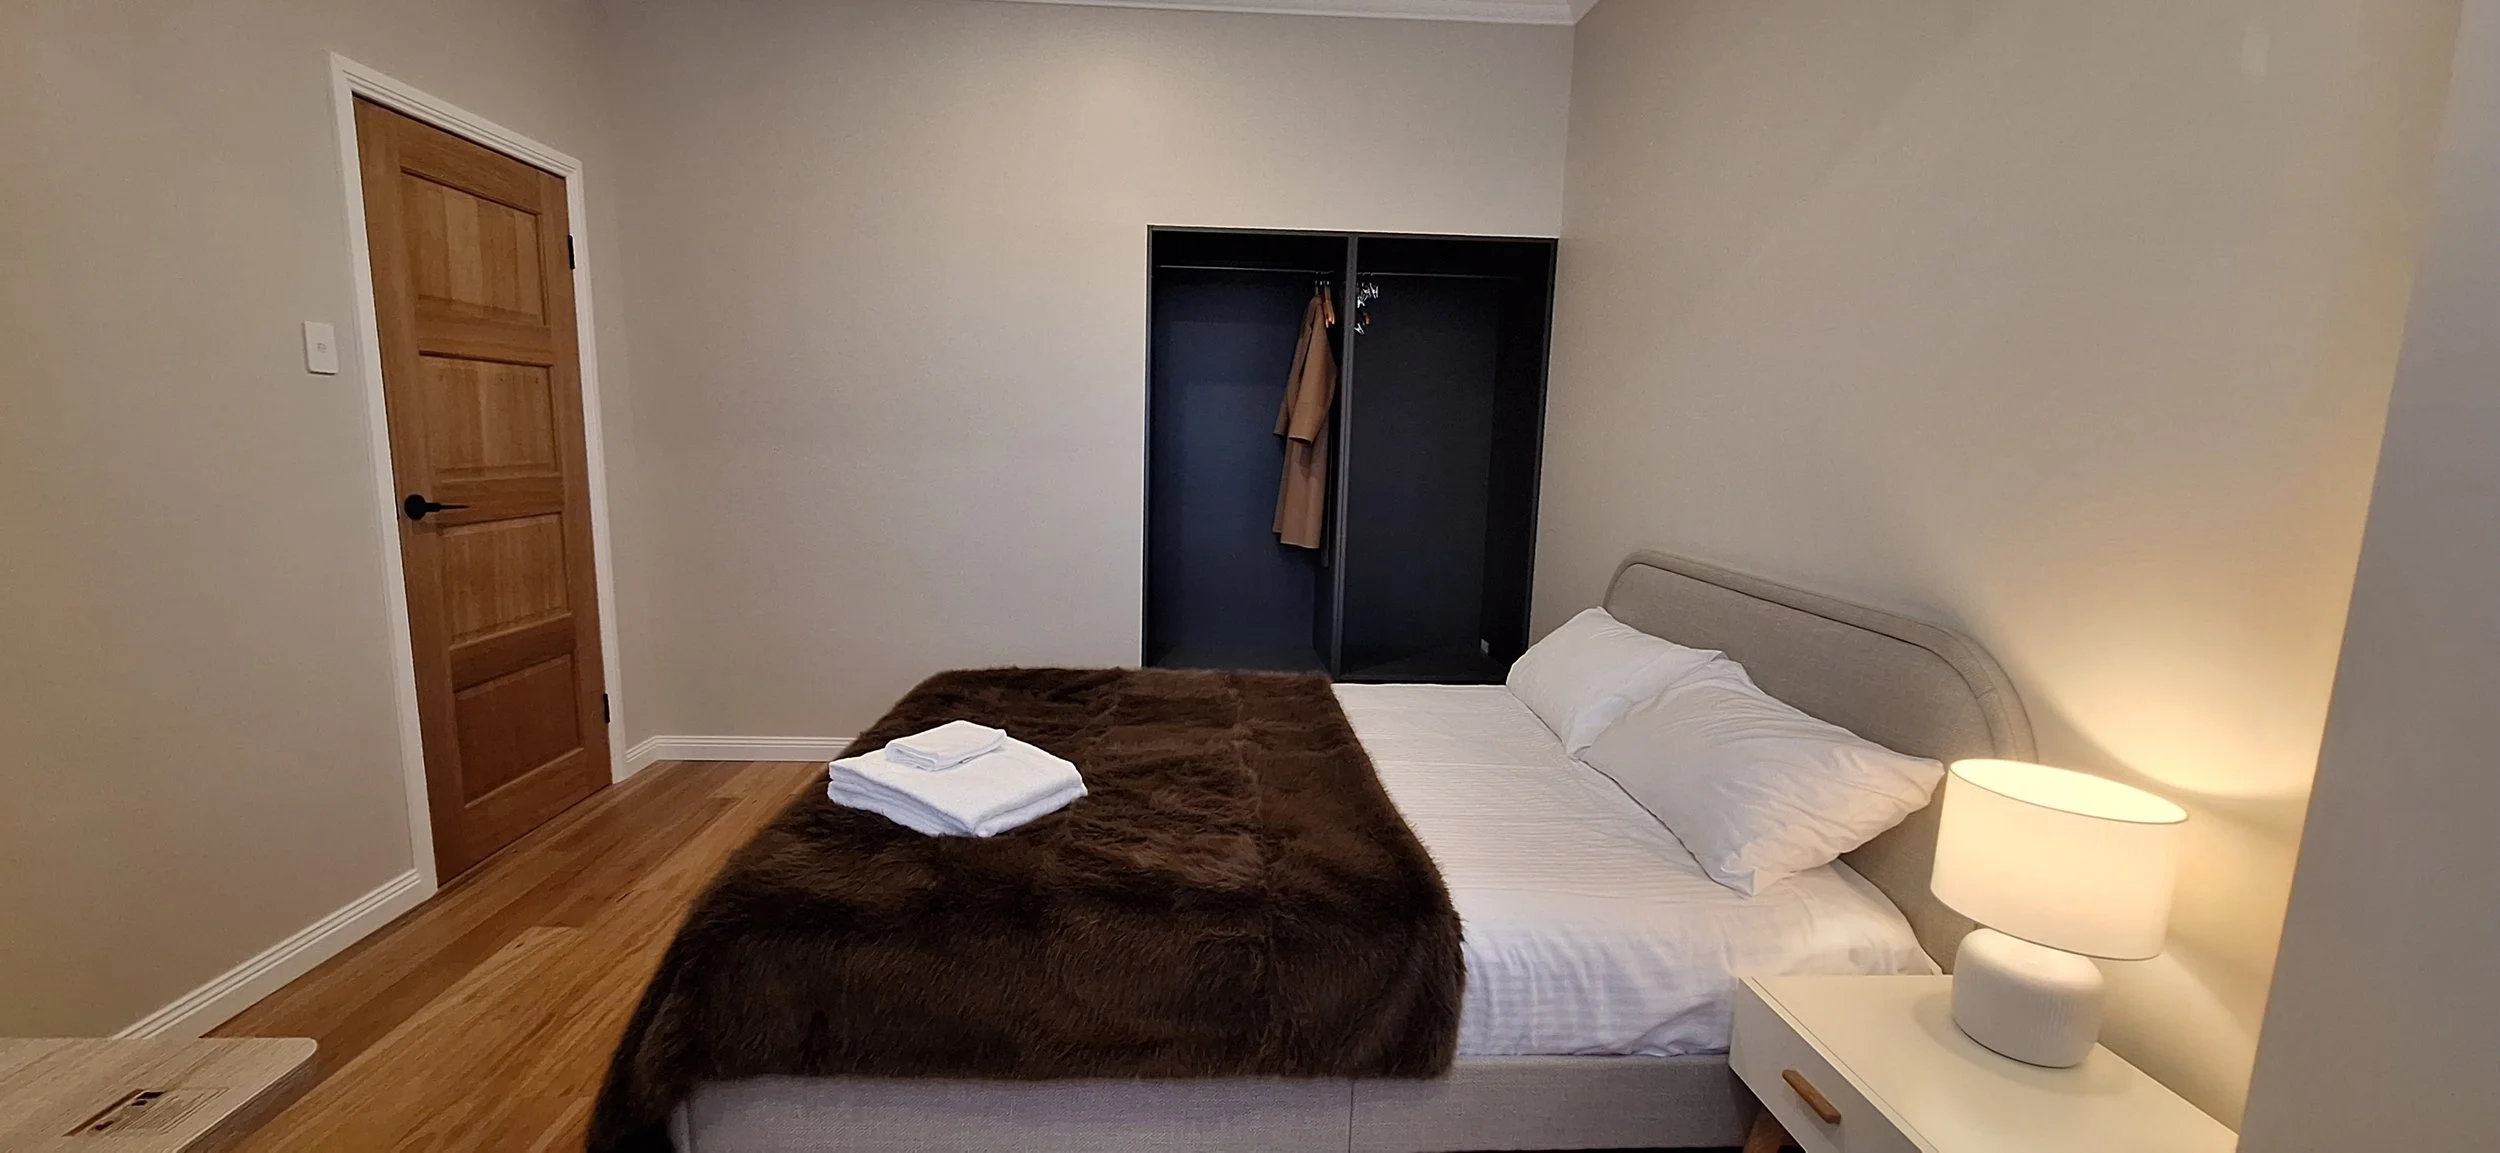
Bedroom 1 - Wardrobe
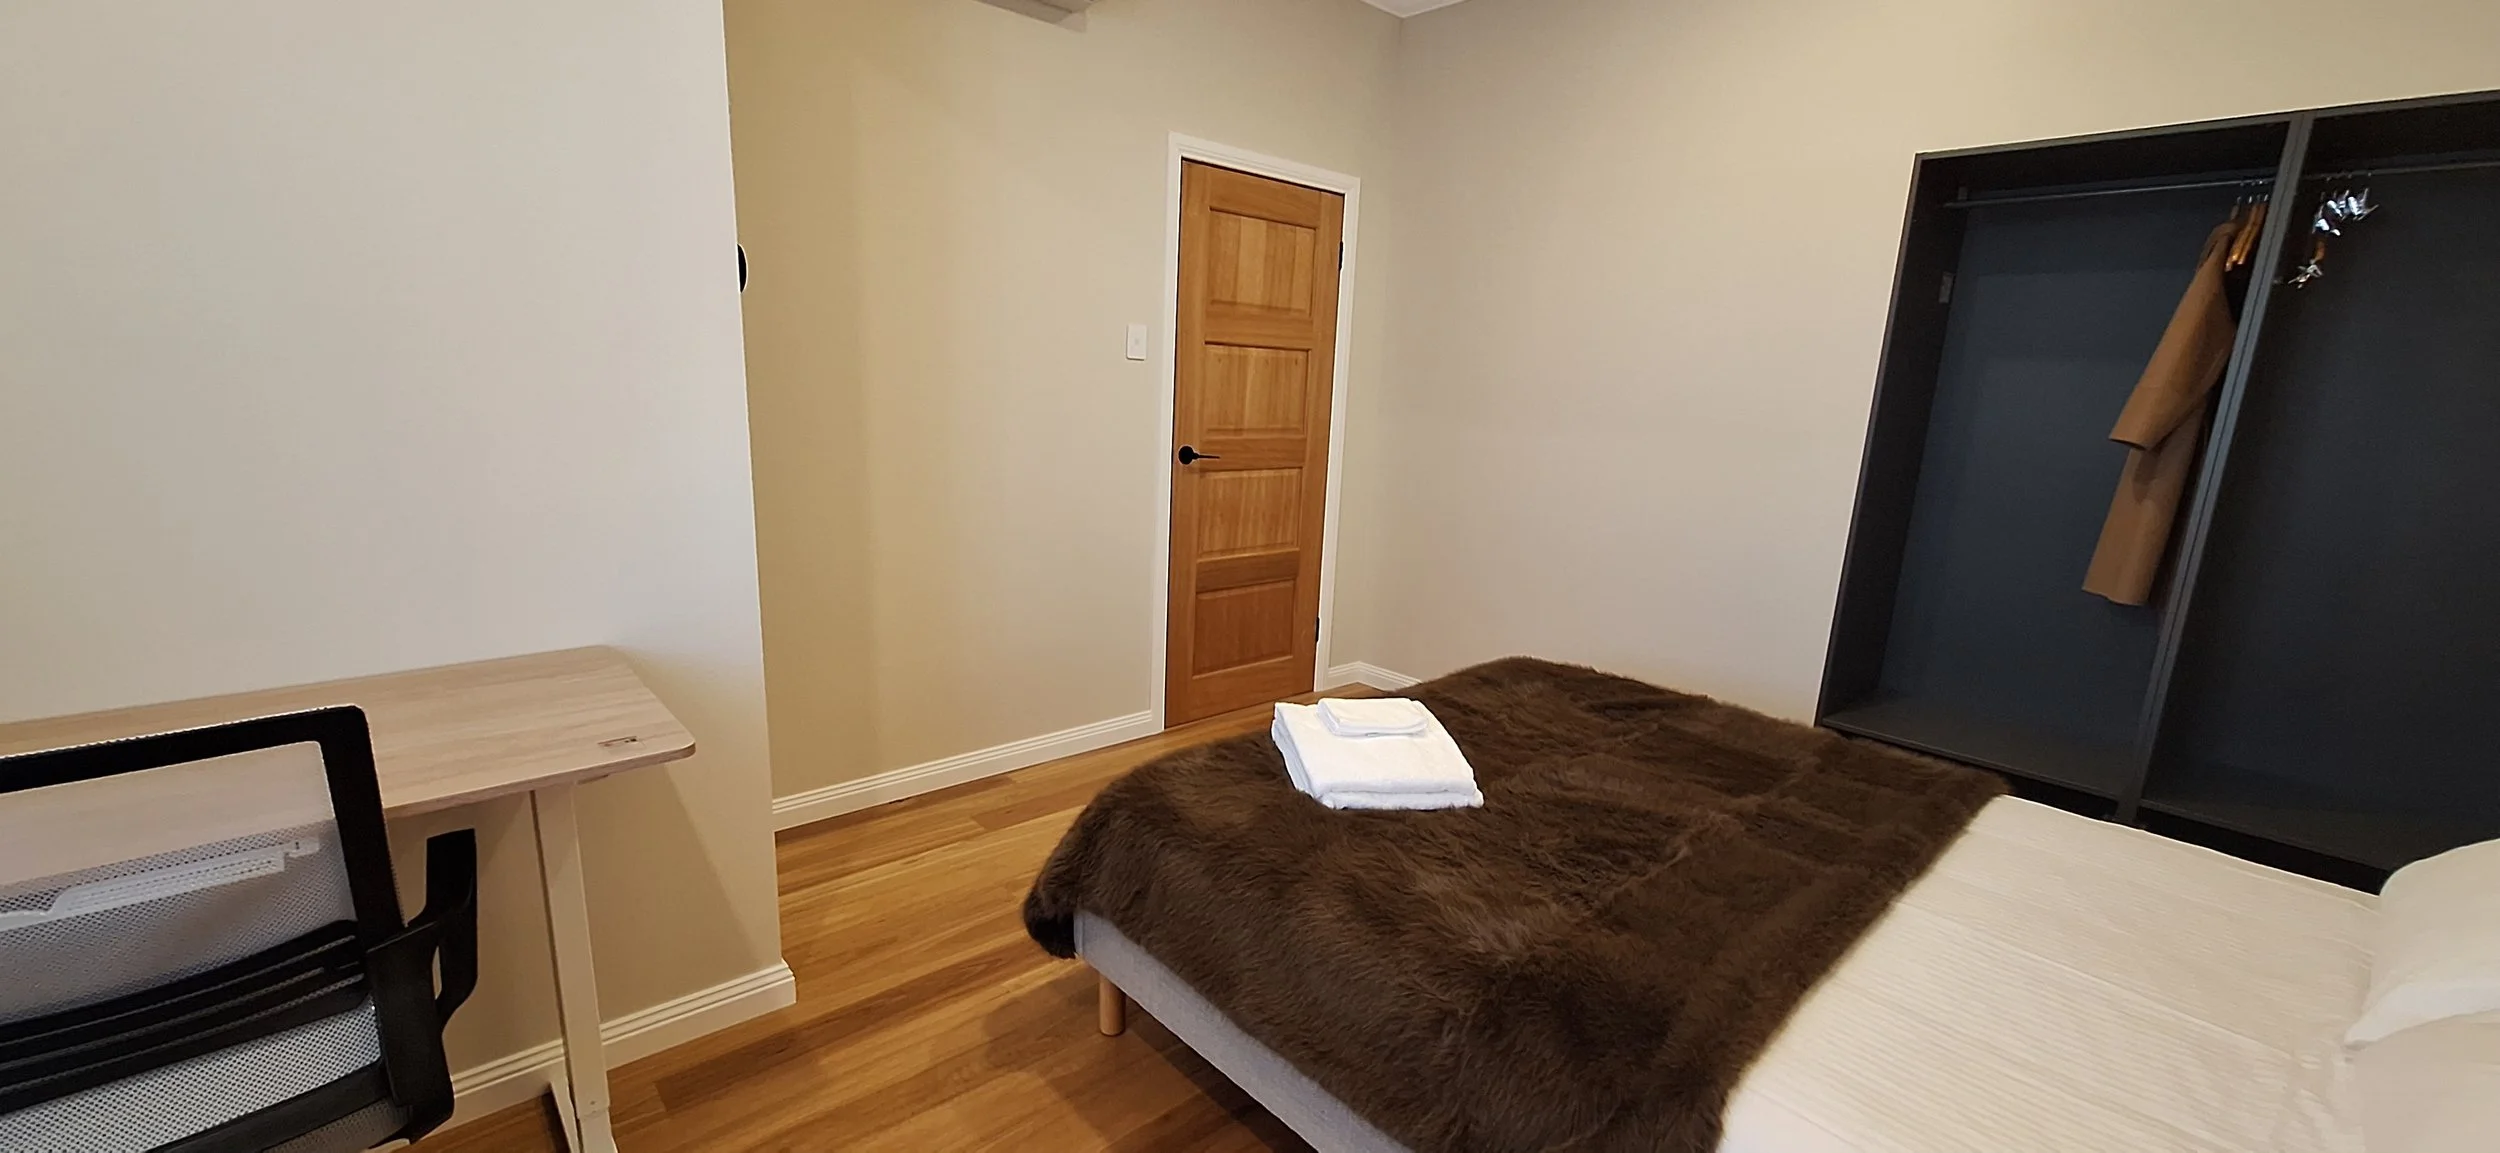
Bedroom 1 - door
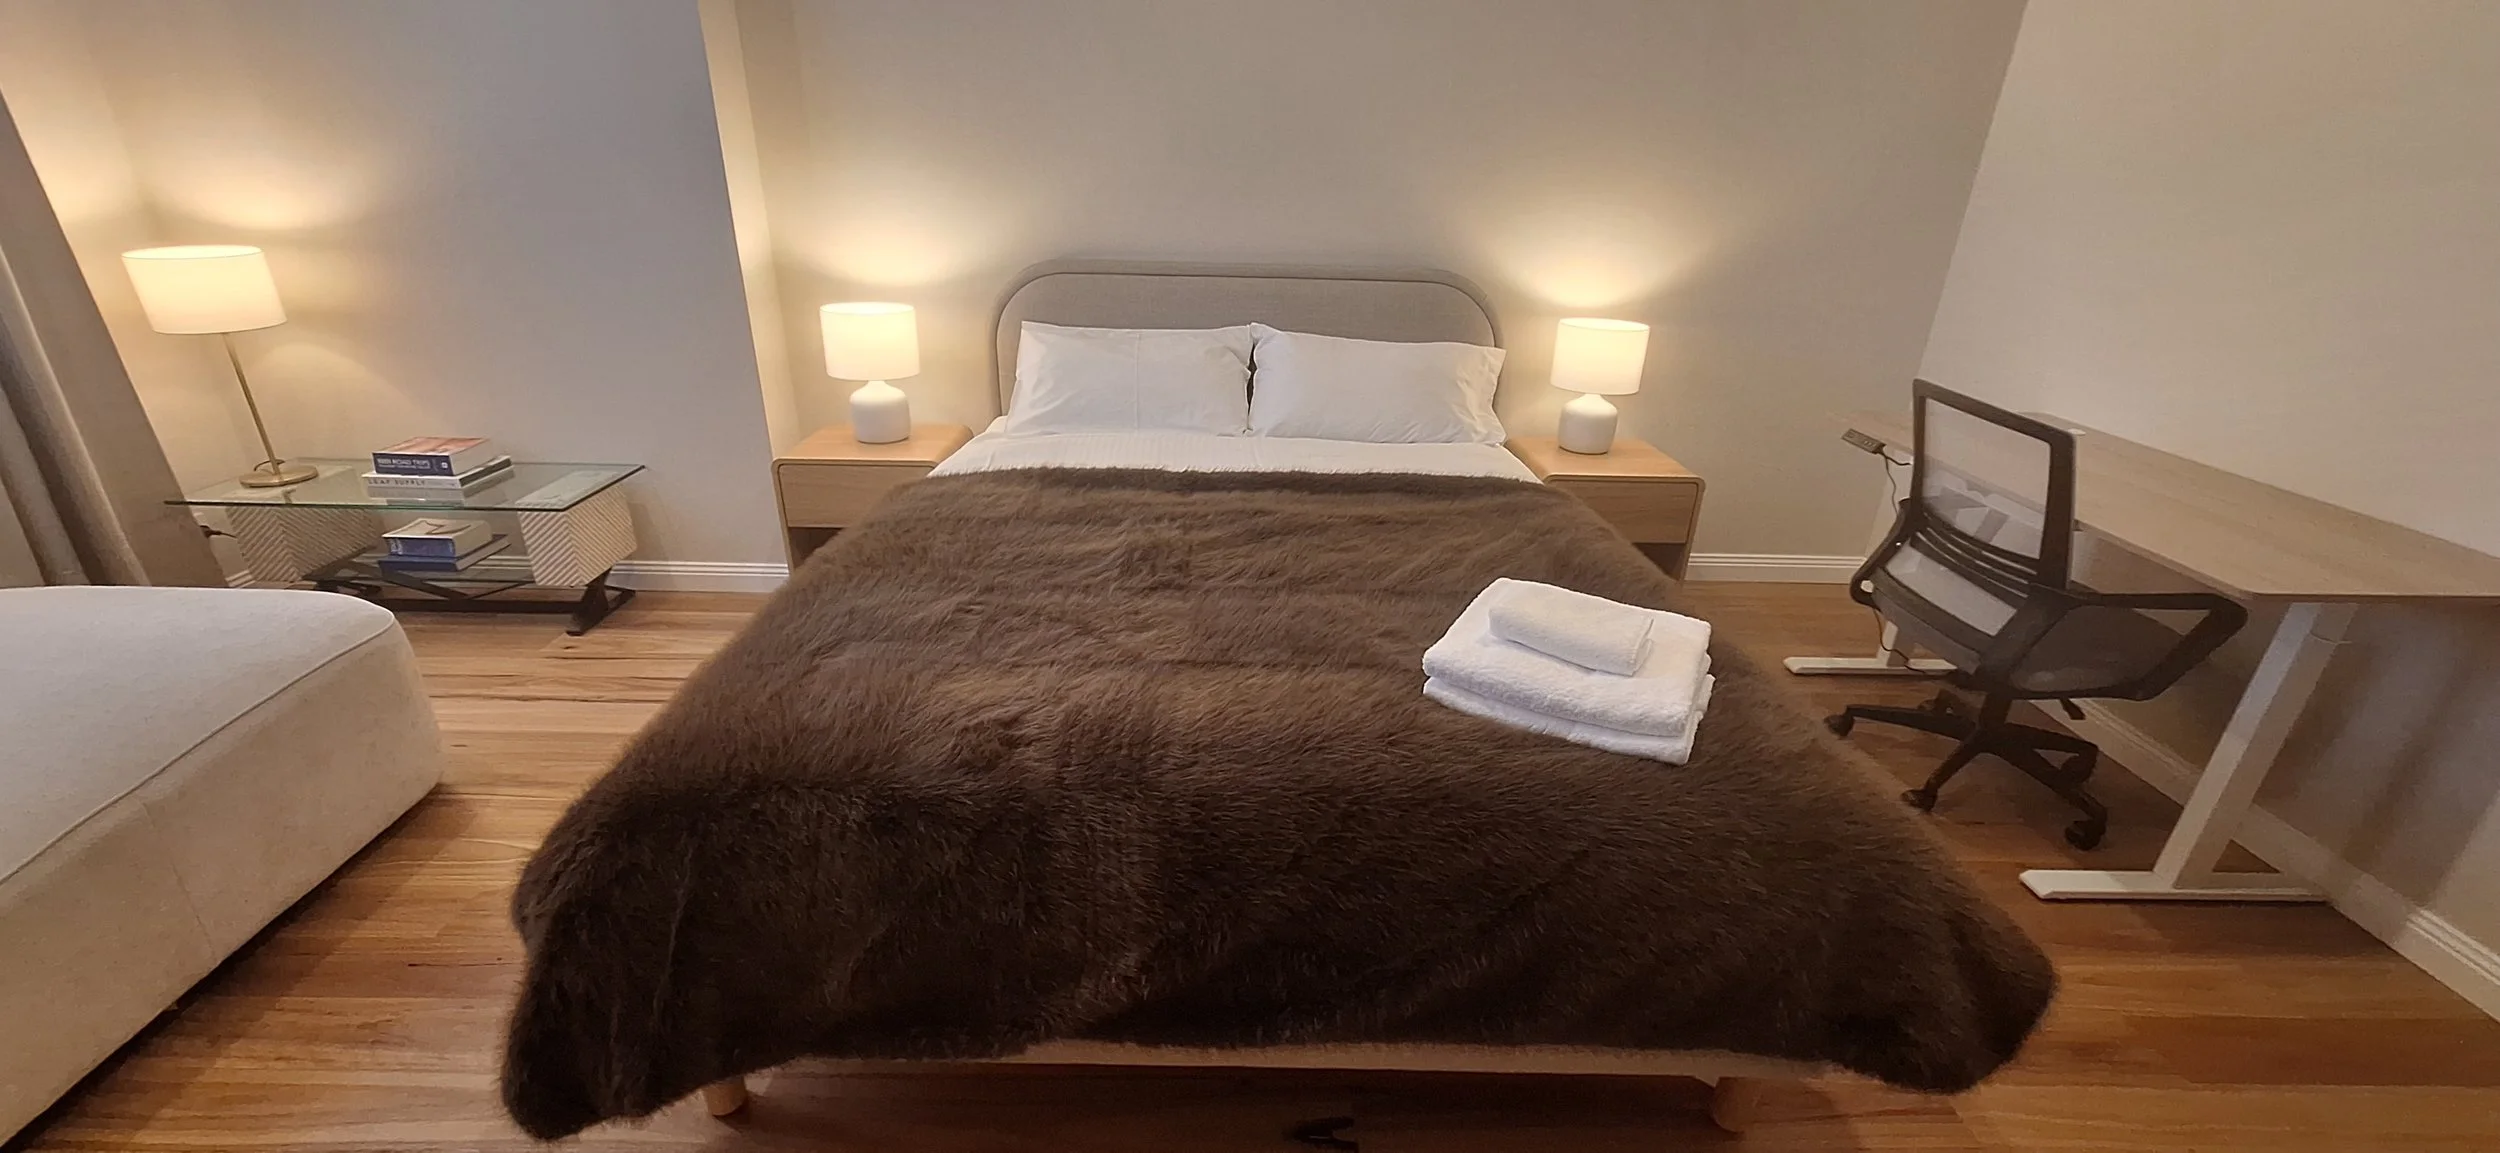
Bedroom 2 - Queen bed
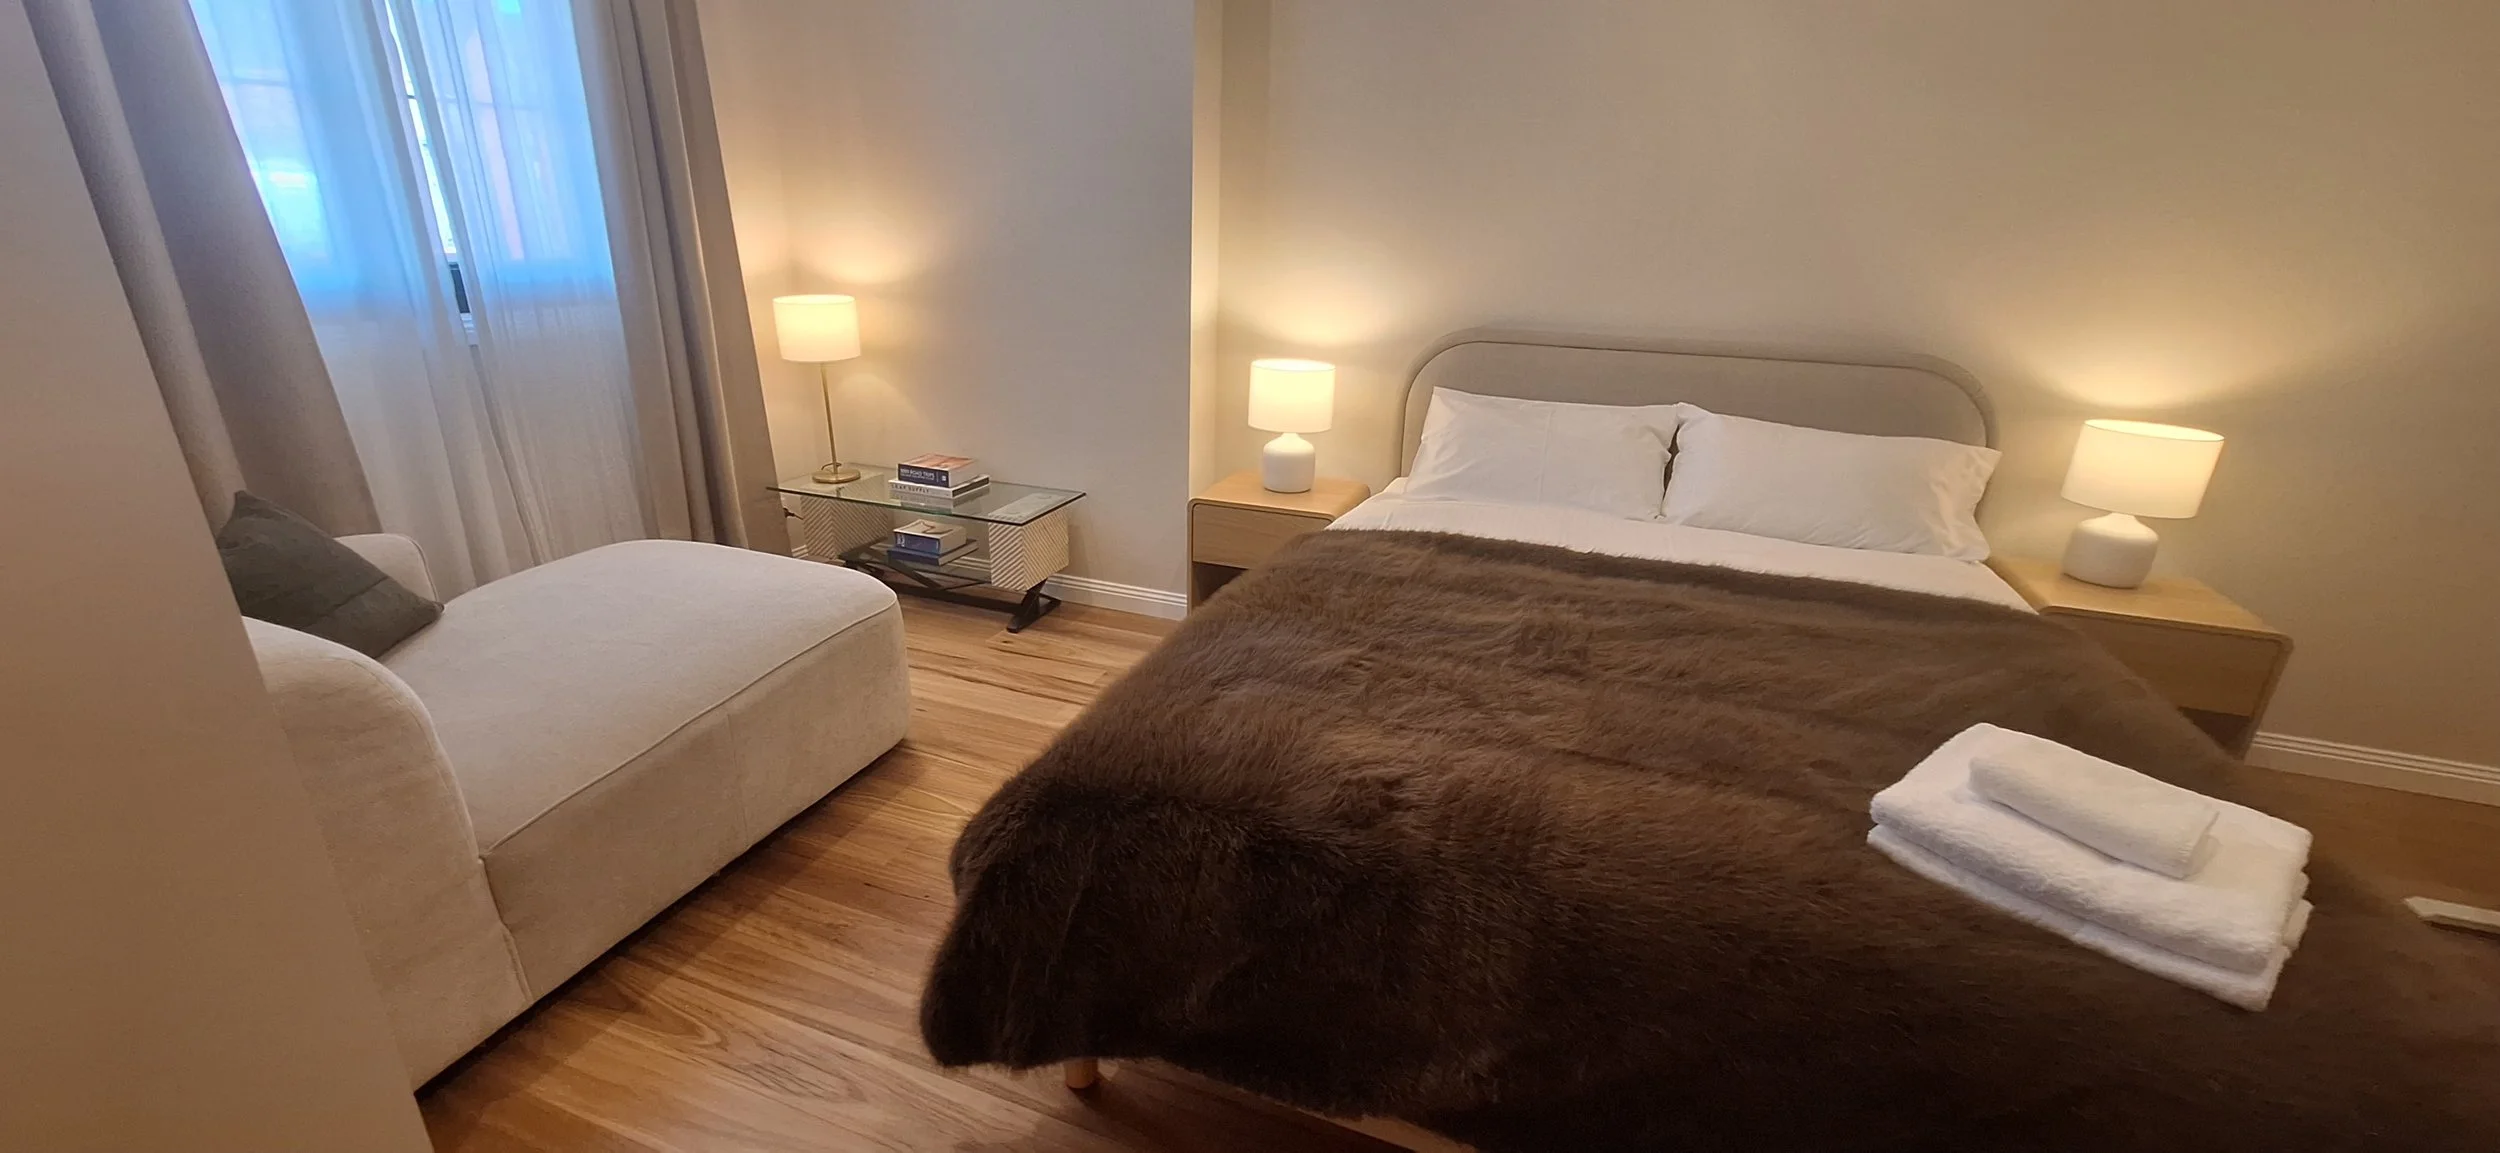
Bedroom 2 - Queen bed and lounge area
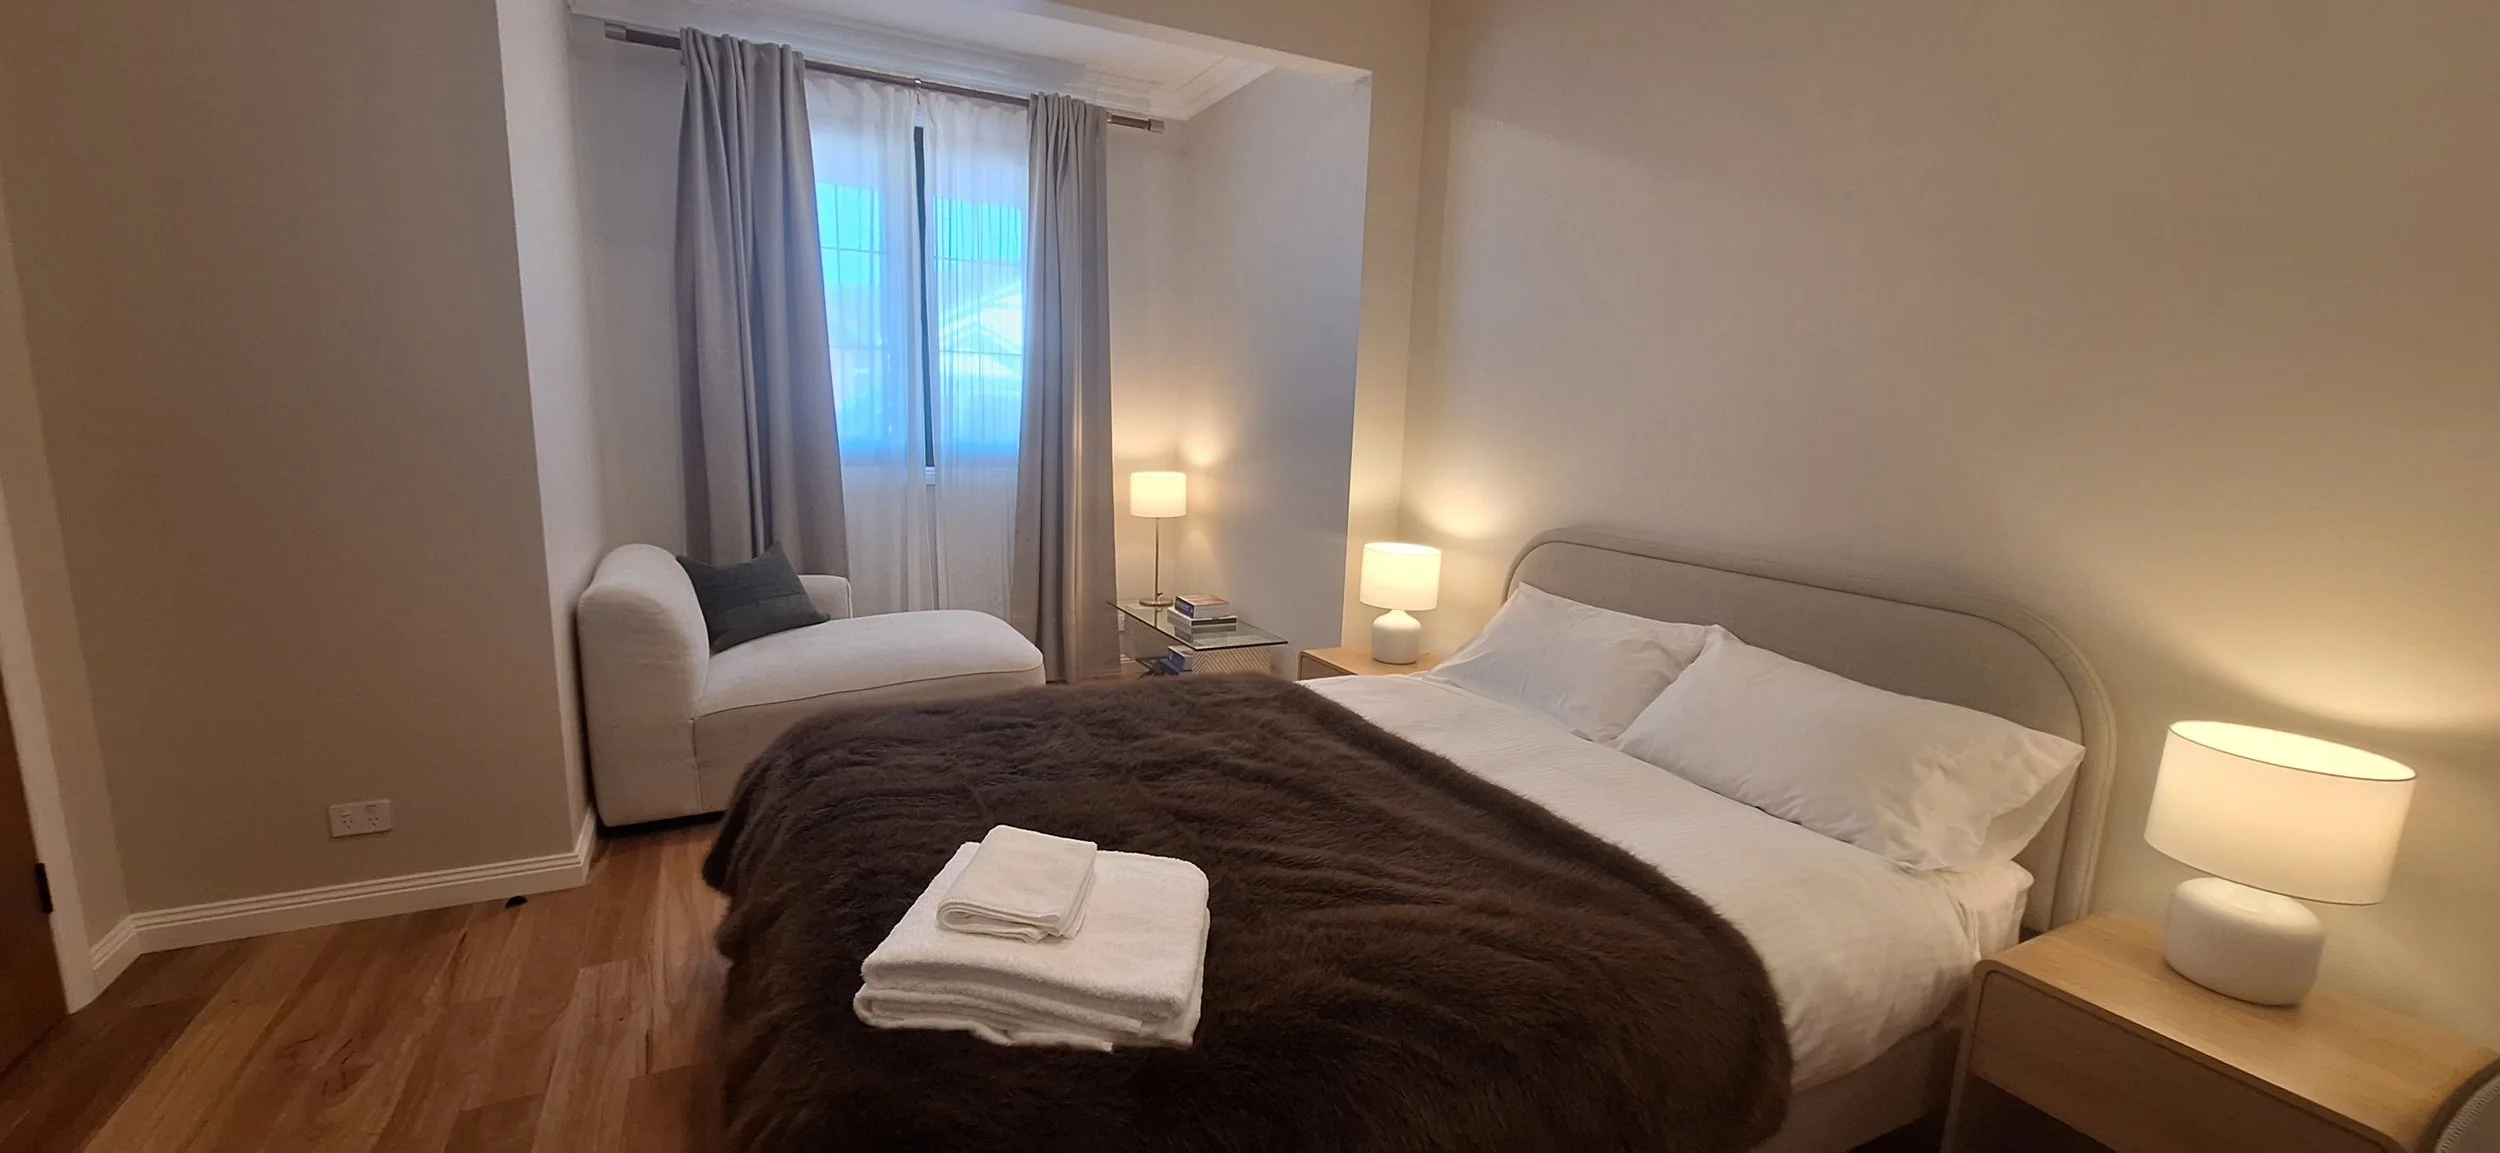
Bedroom 2 - Full view
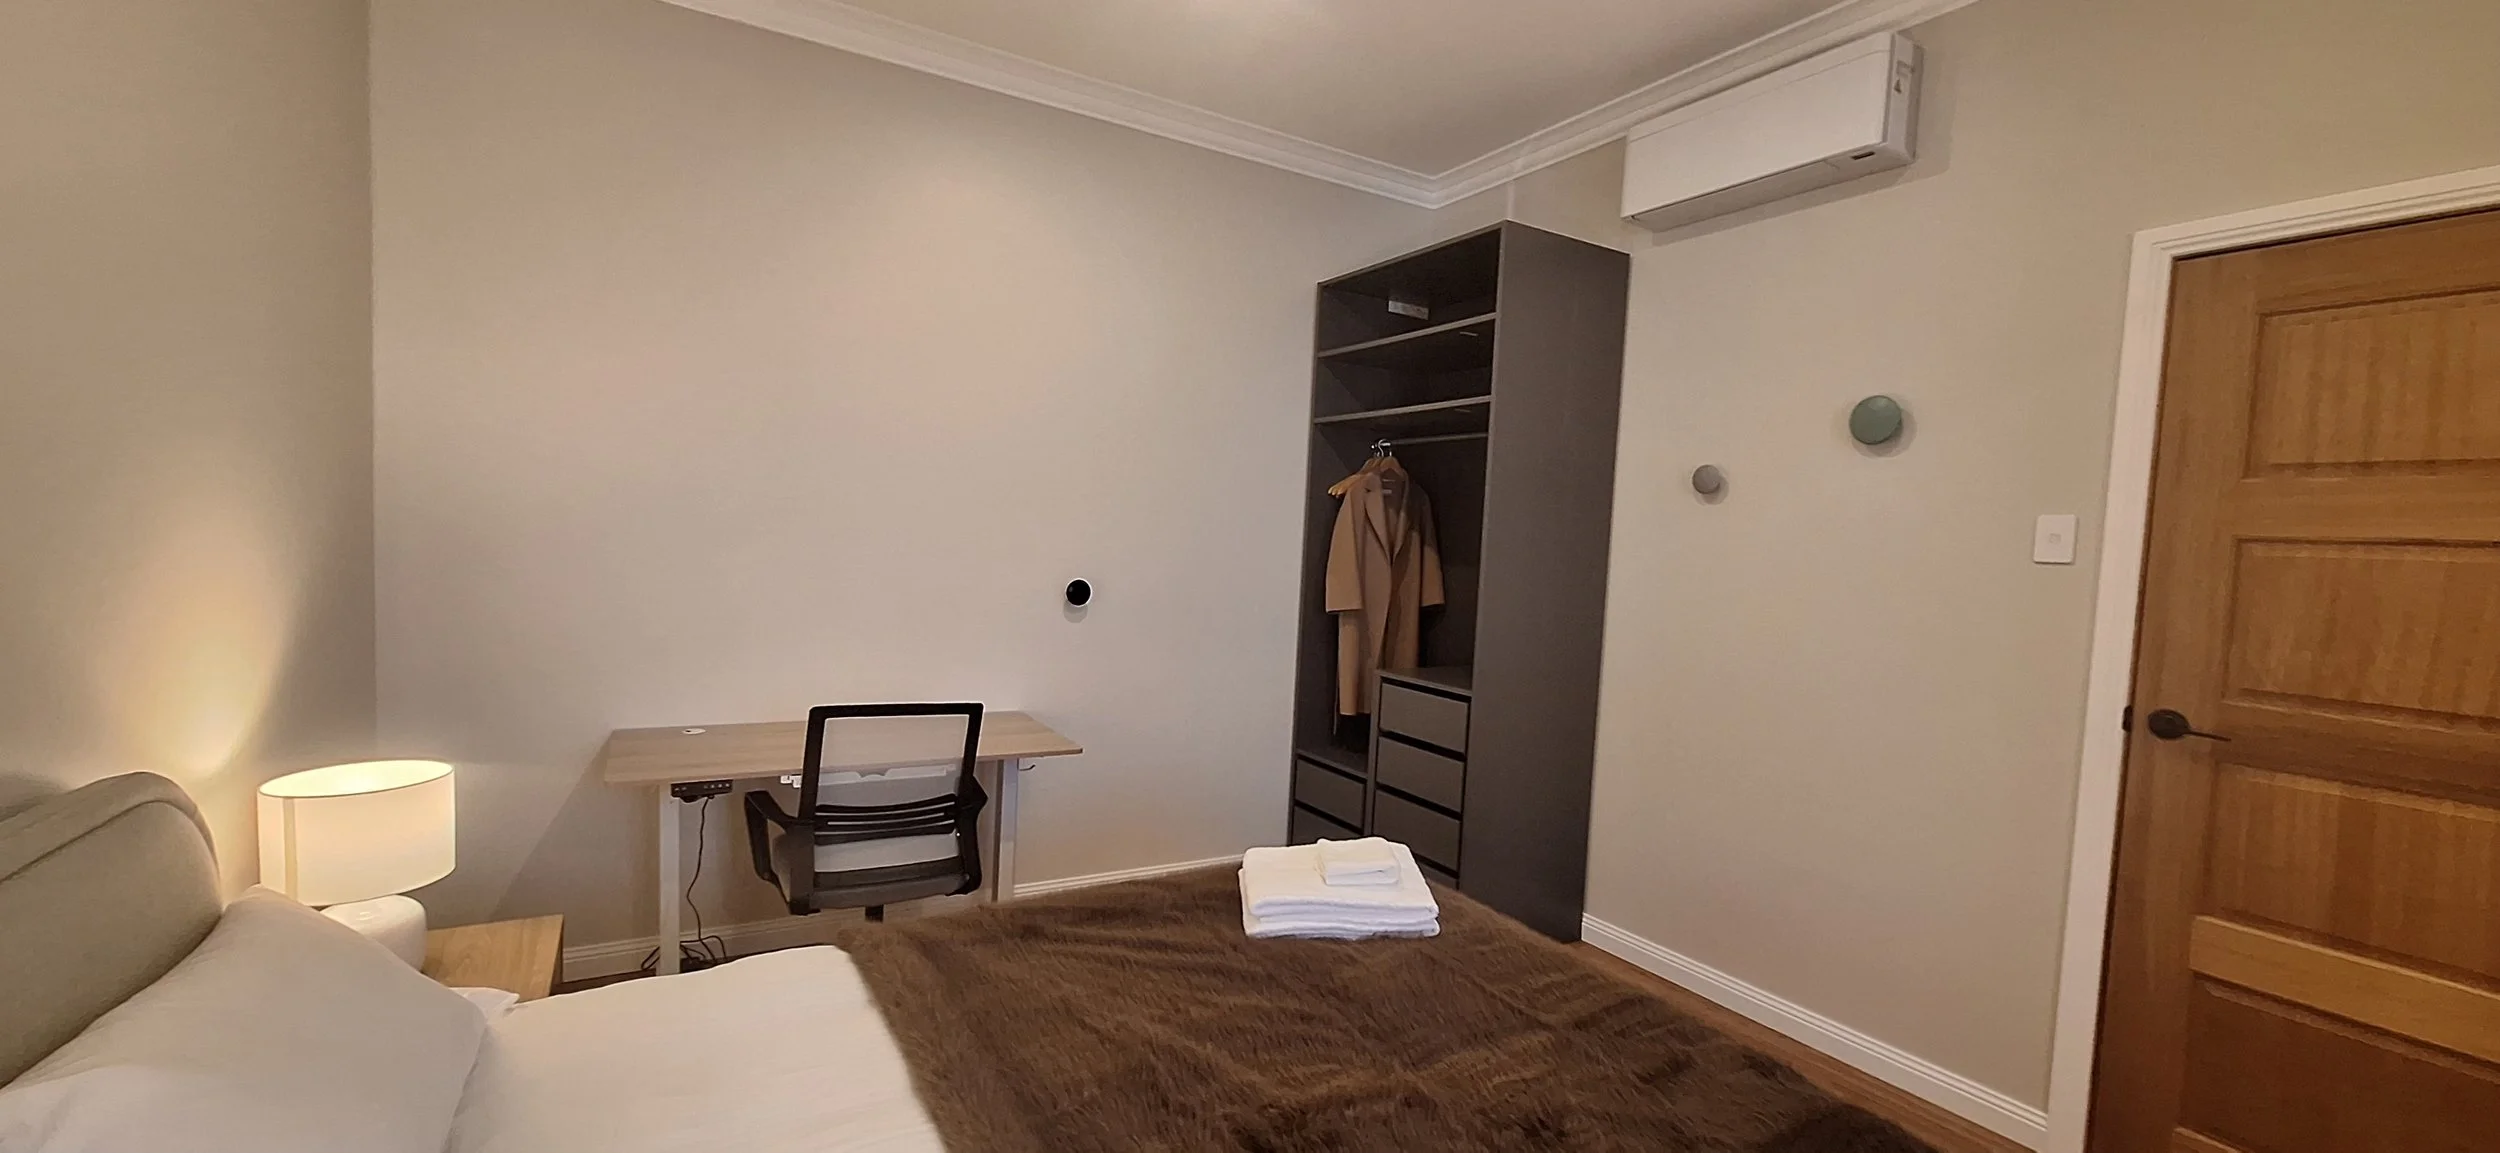
Bedroom 2 - Height adjustable table, chair, and wardrobe
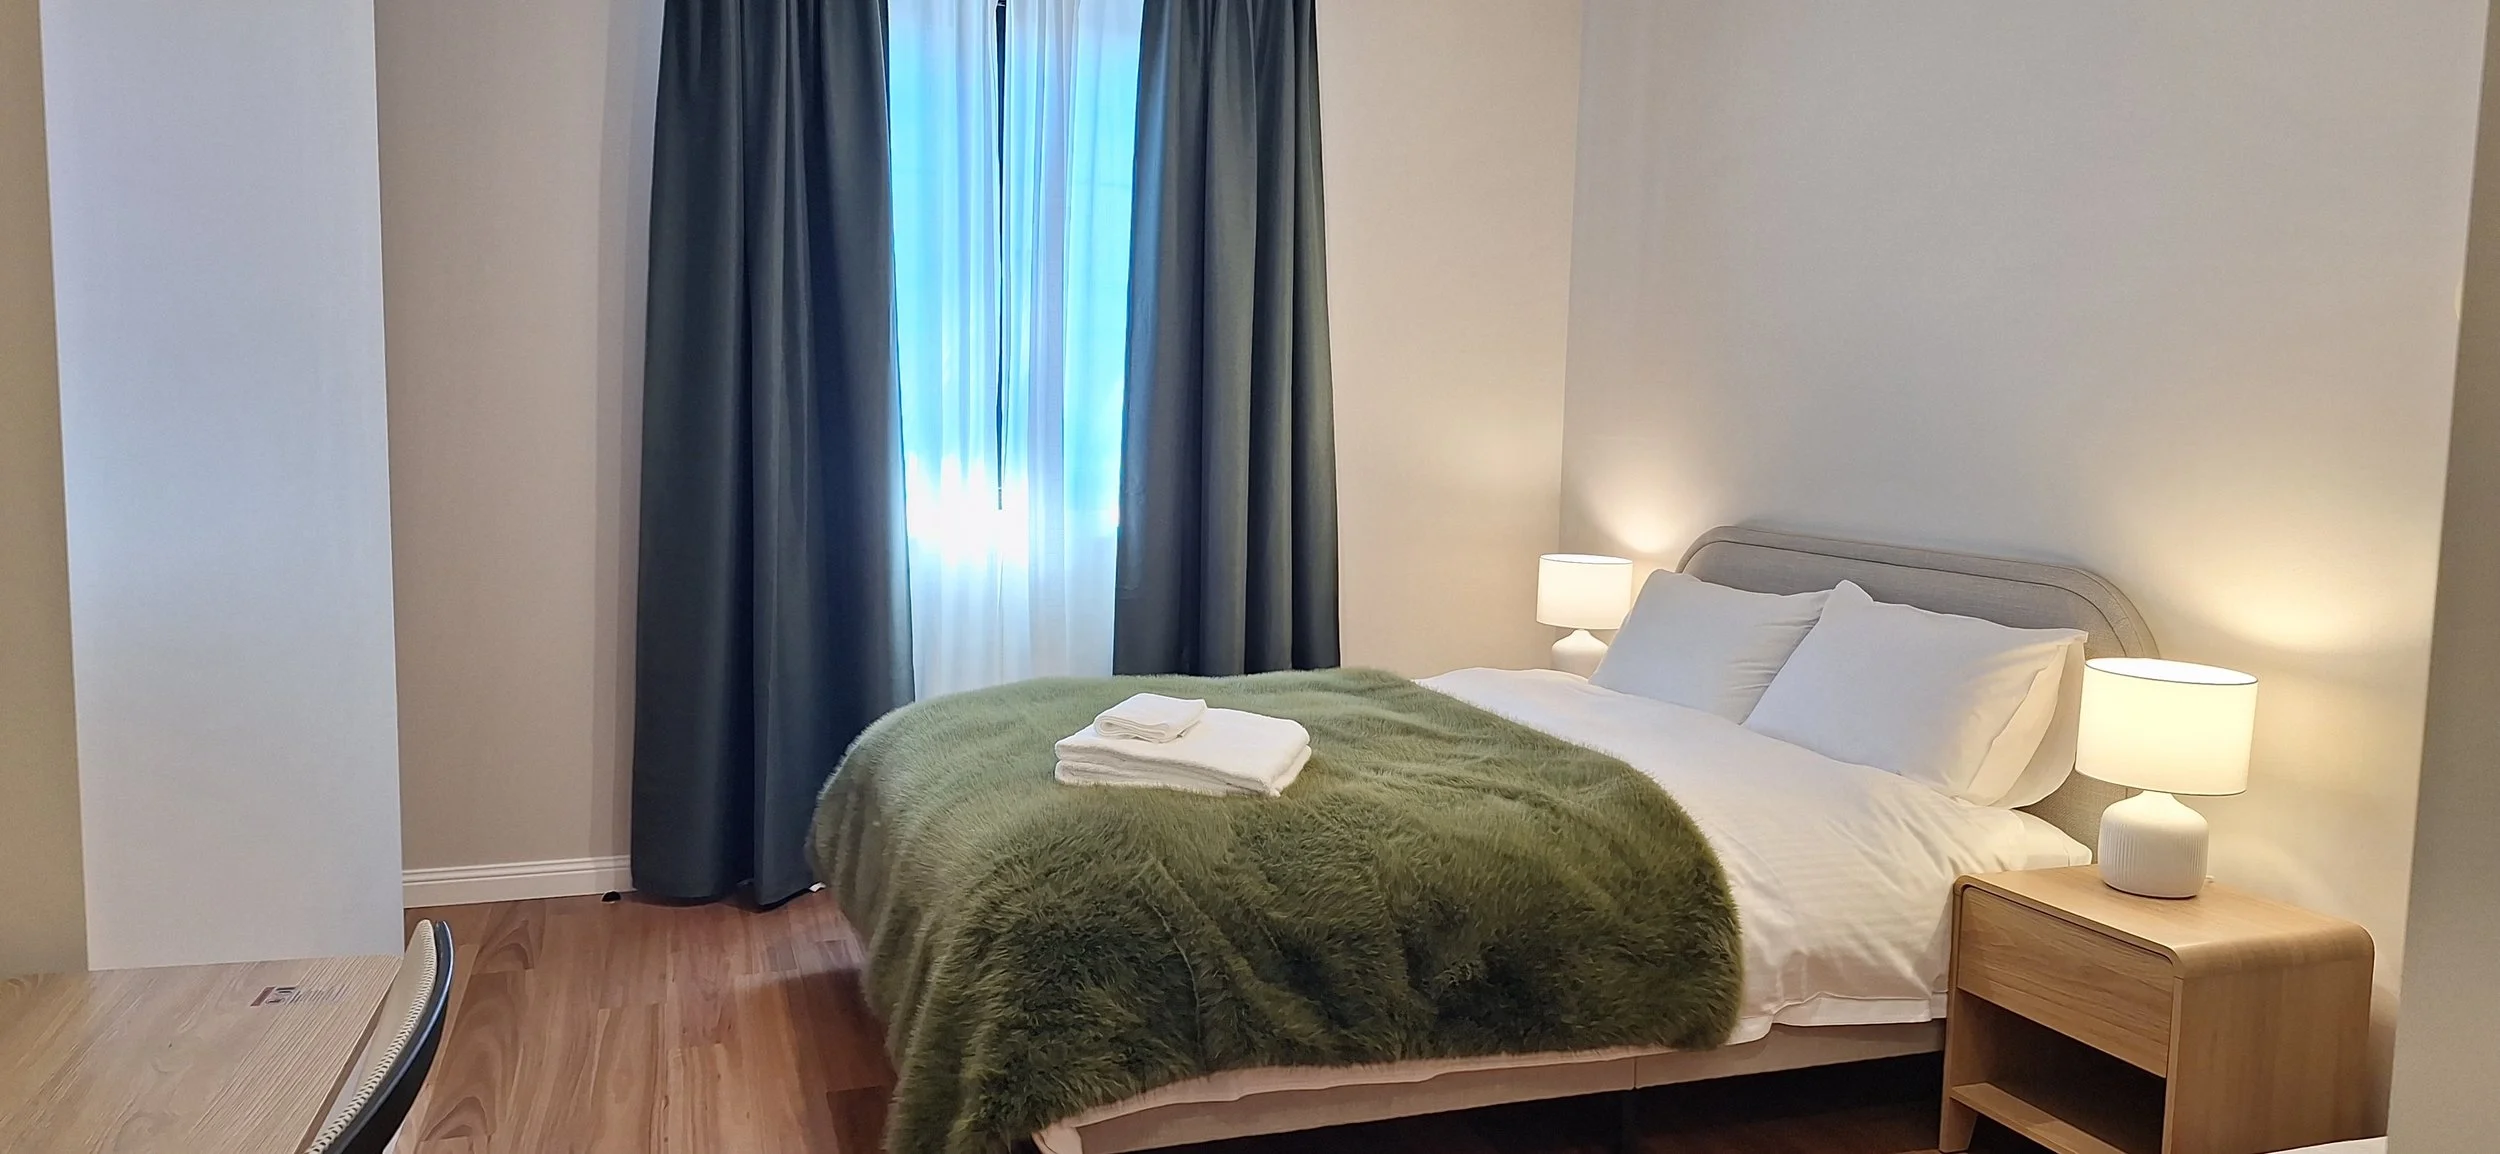
Master bedroom - queen bed
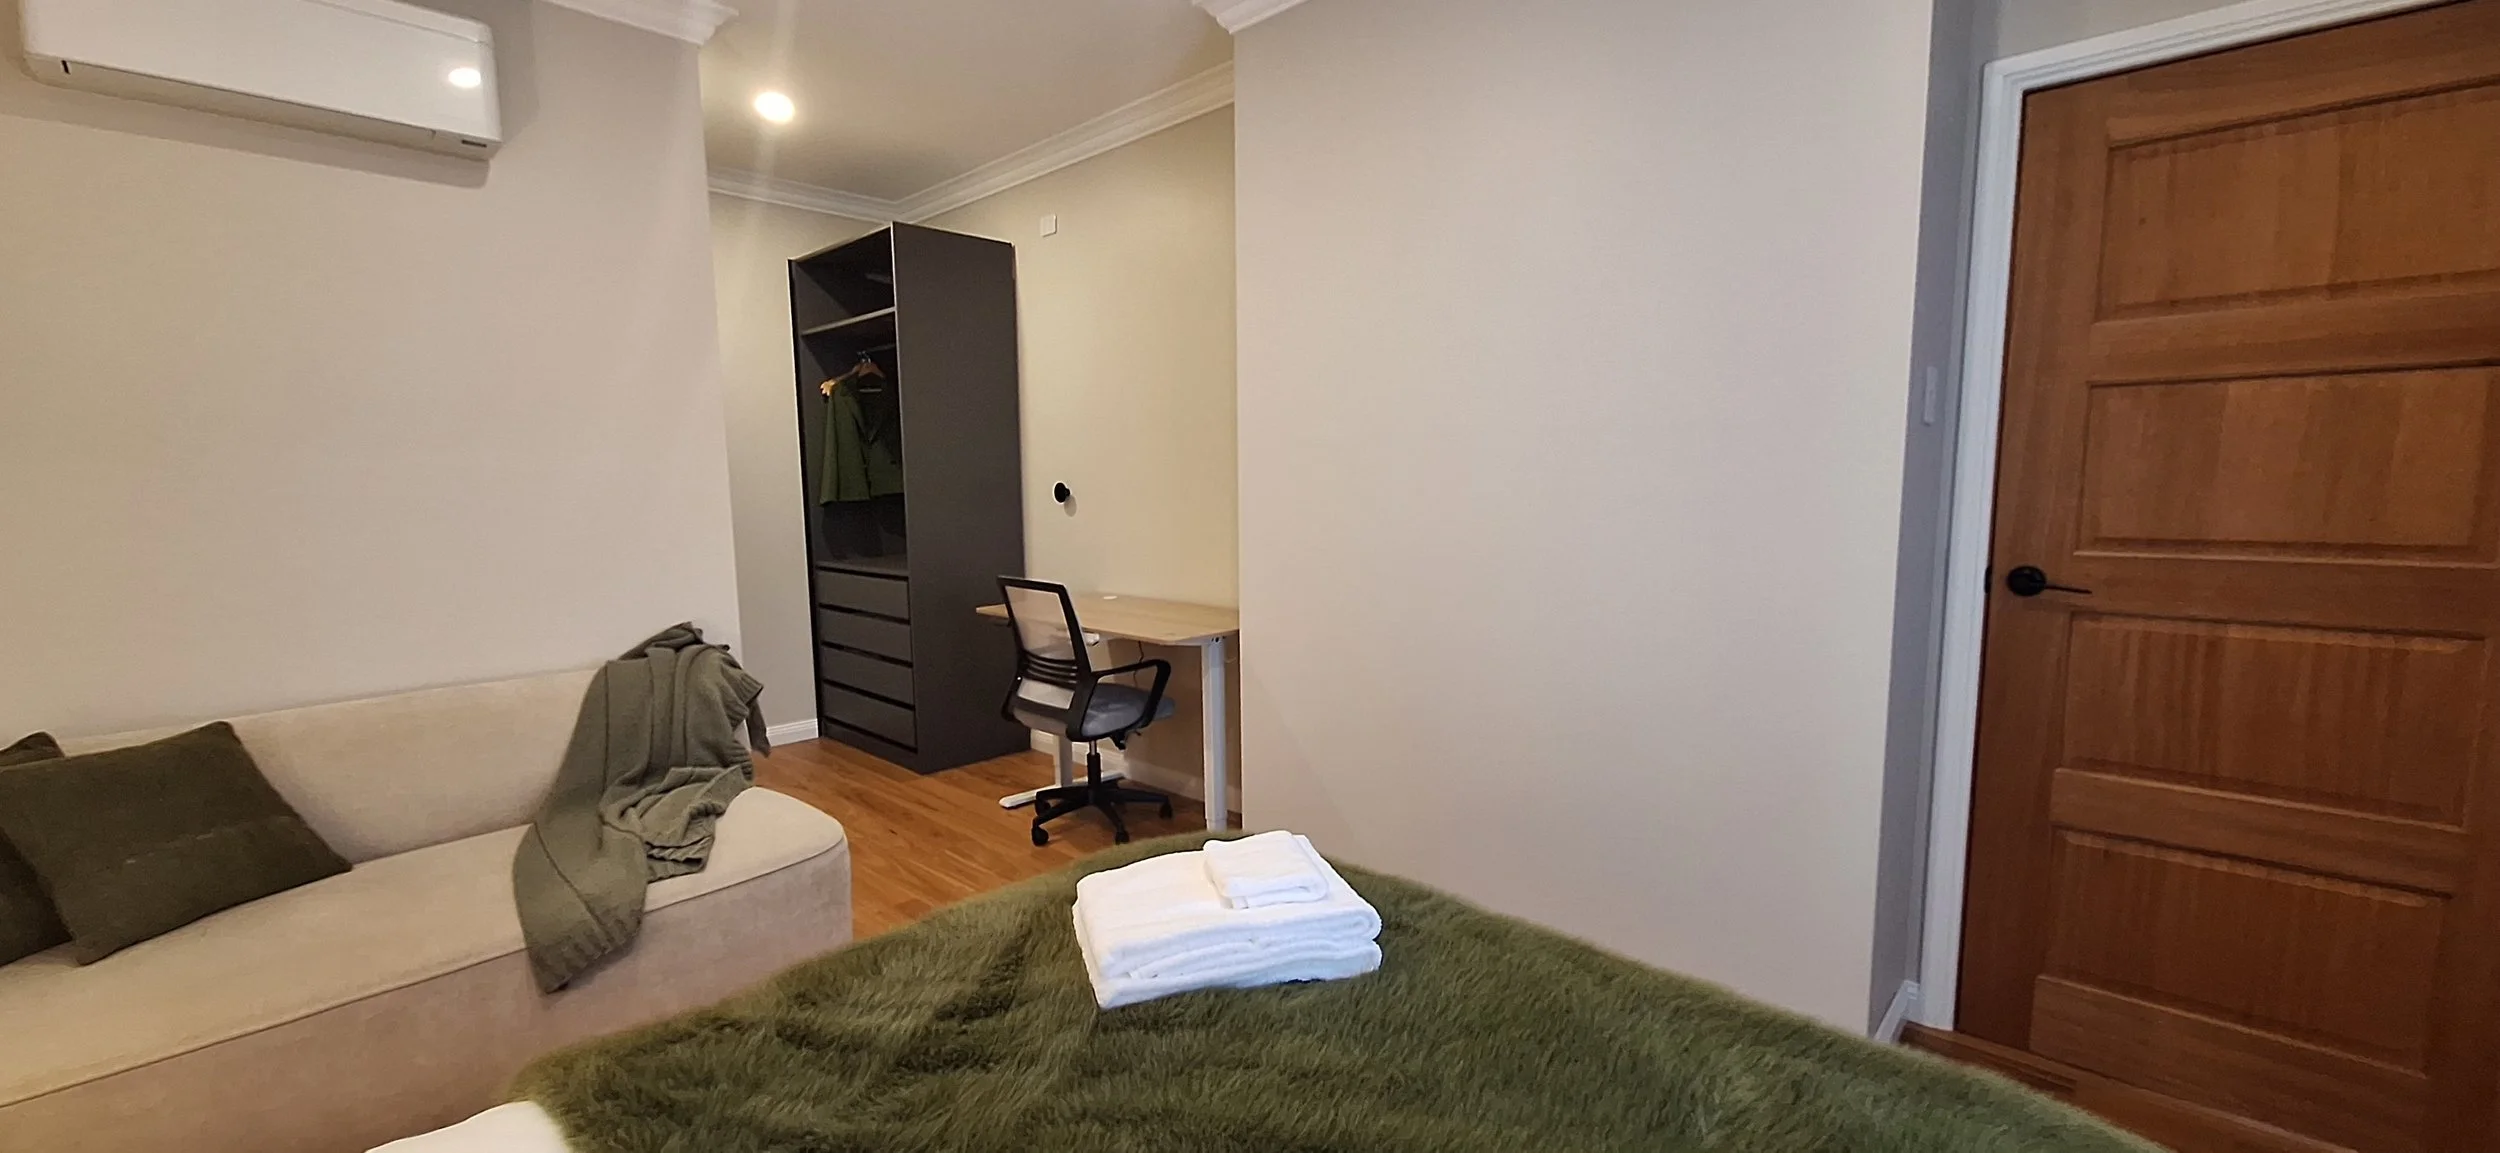
Master bedroom - lounge, wardrobe, height-adjustable table and chair
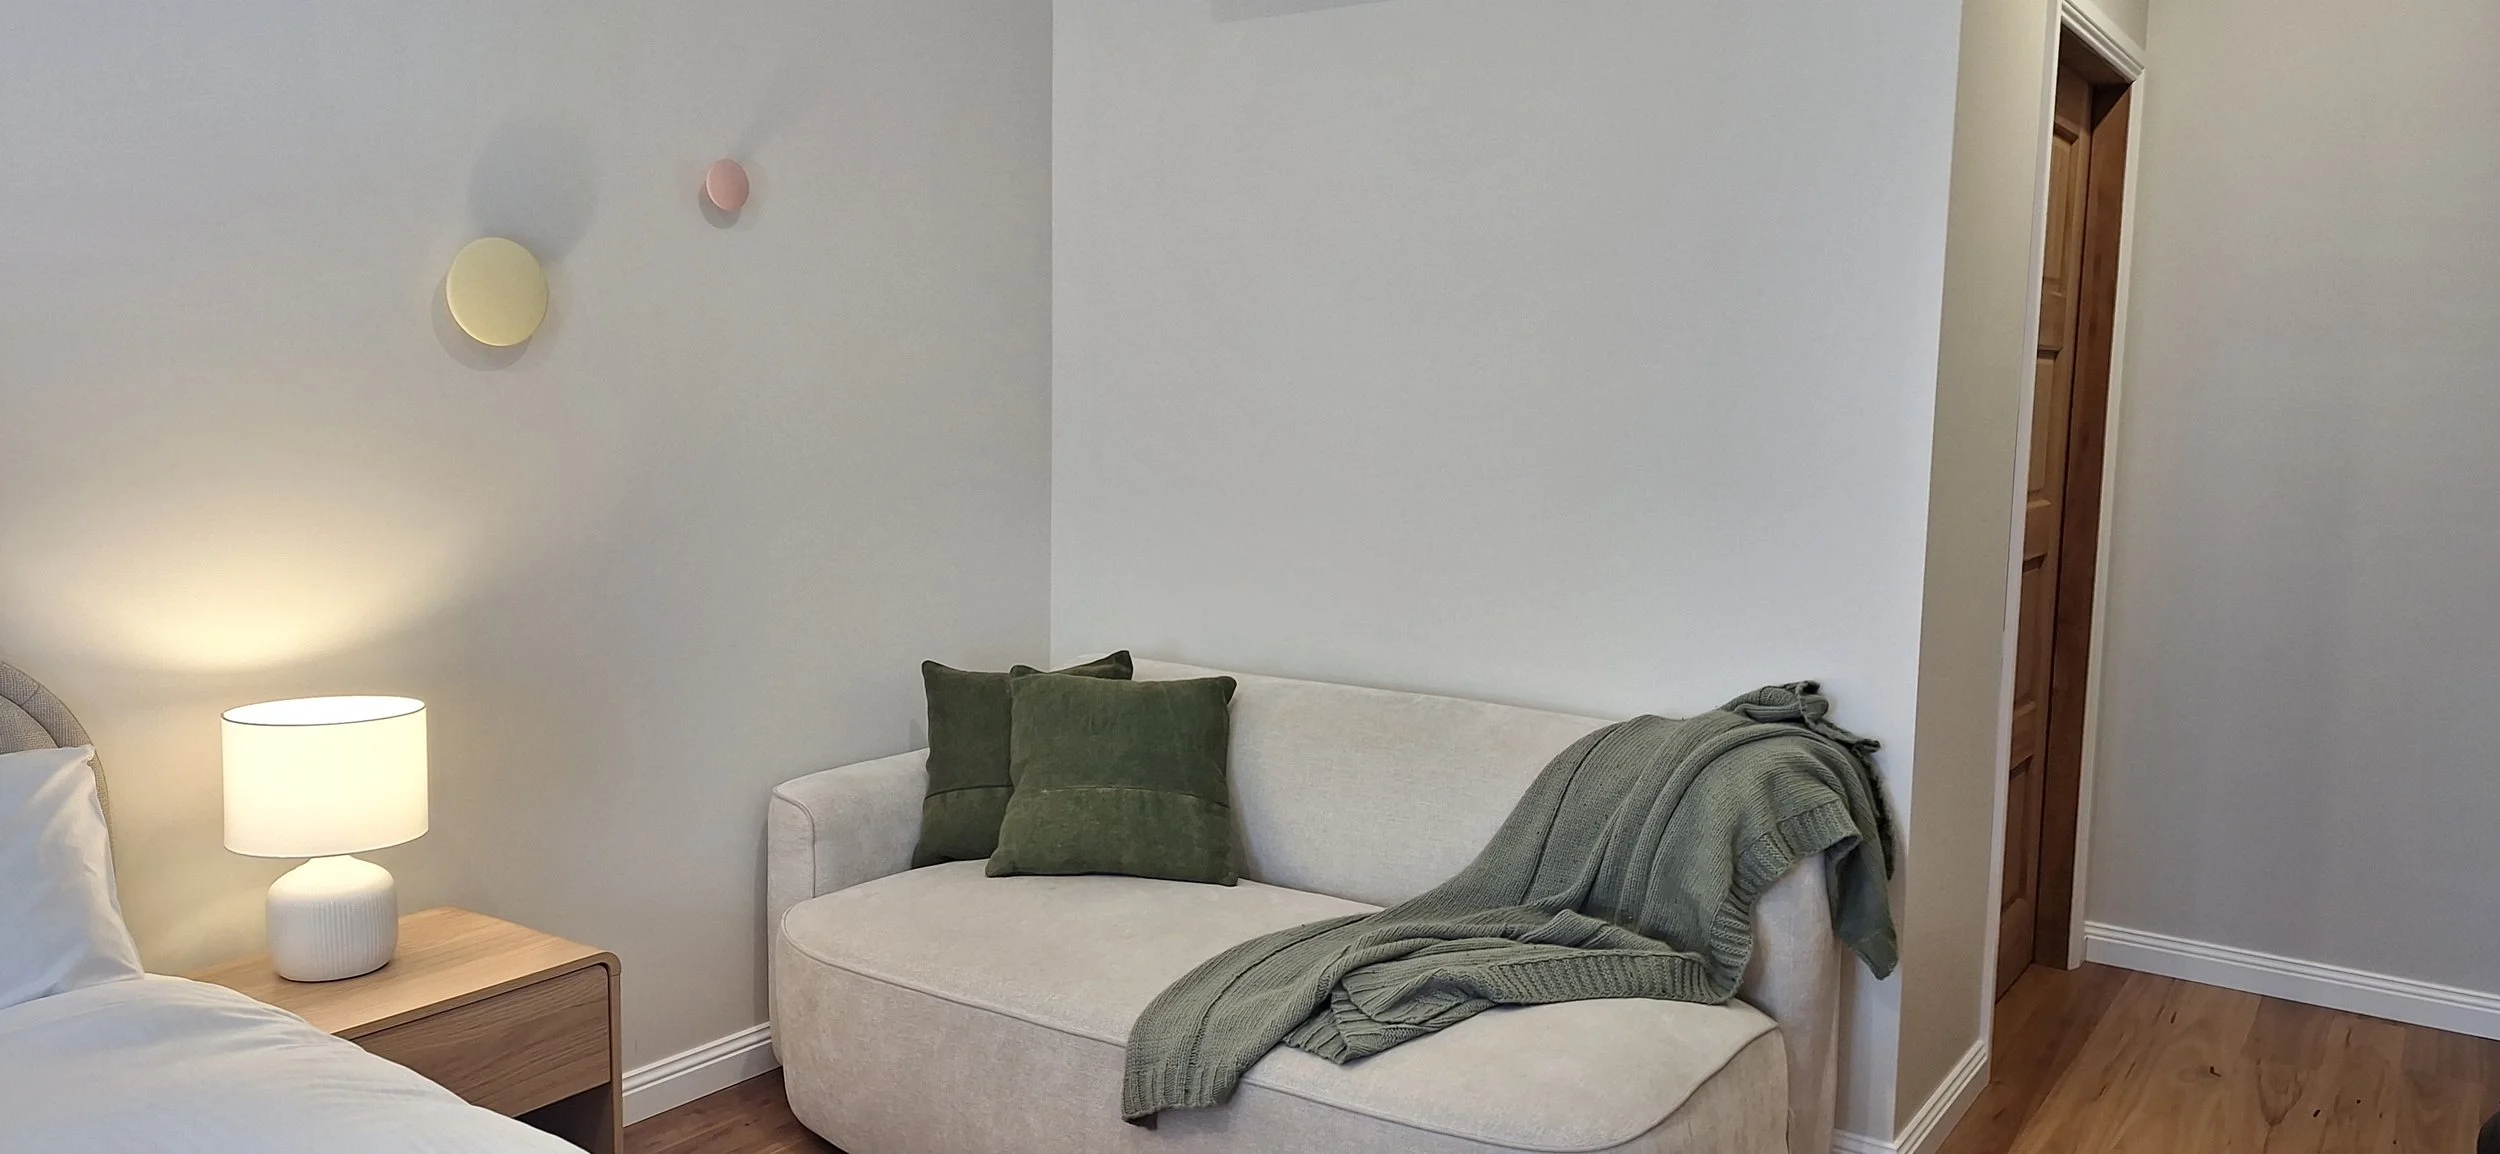
Master bedroom - lounge
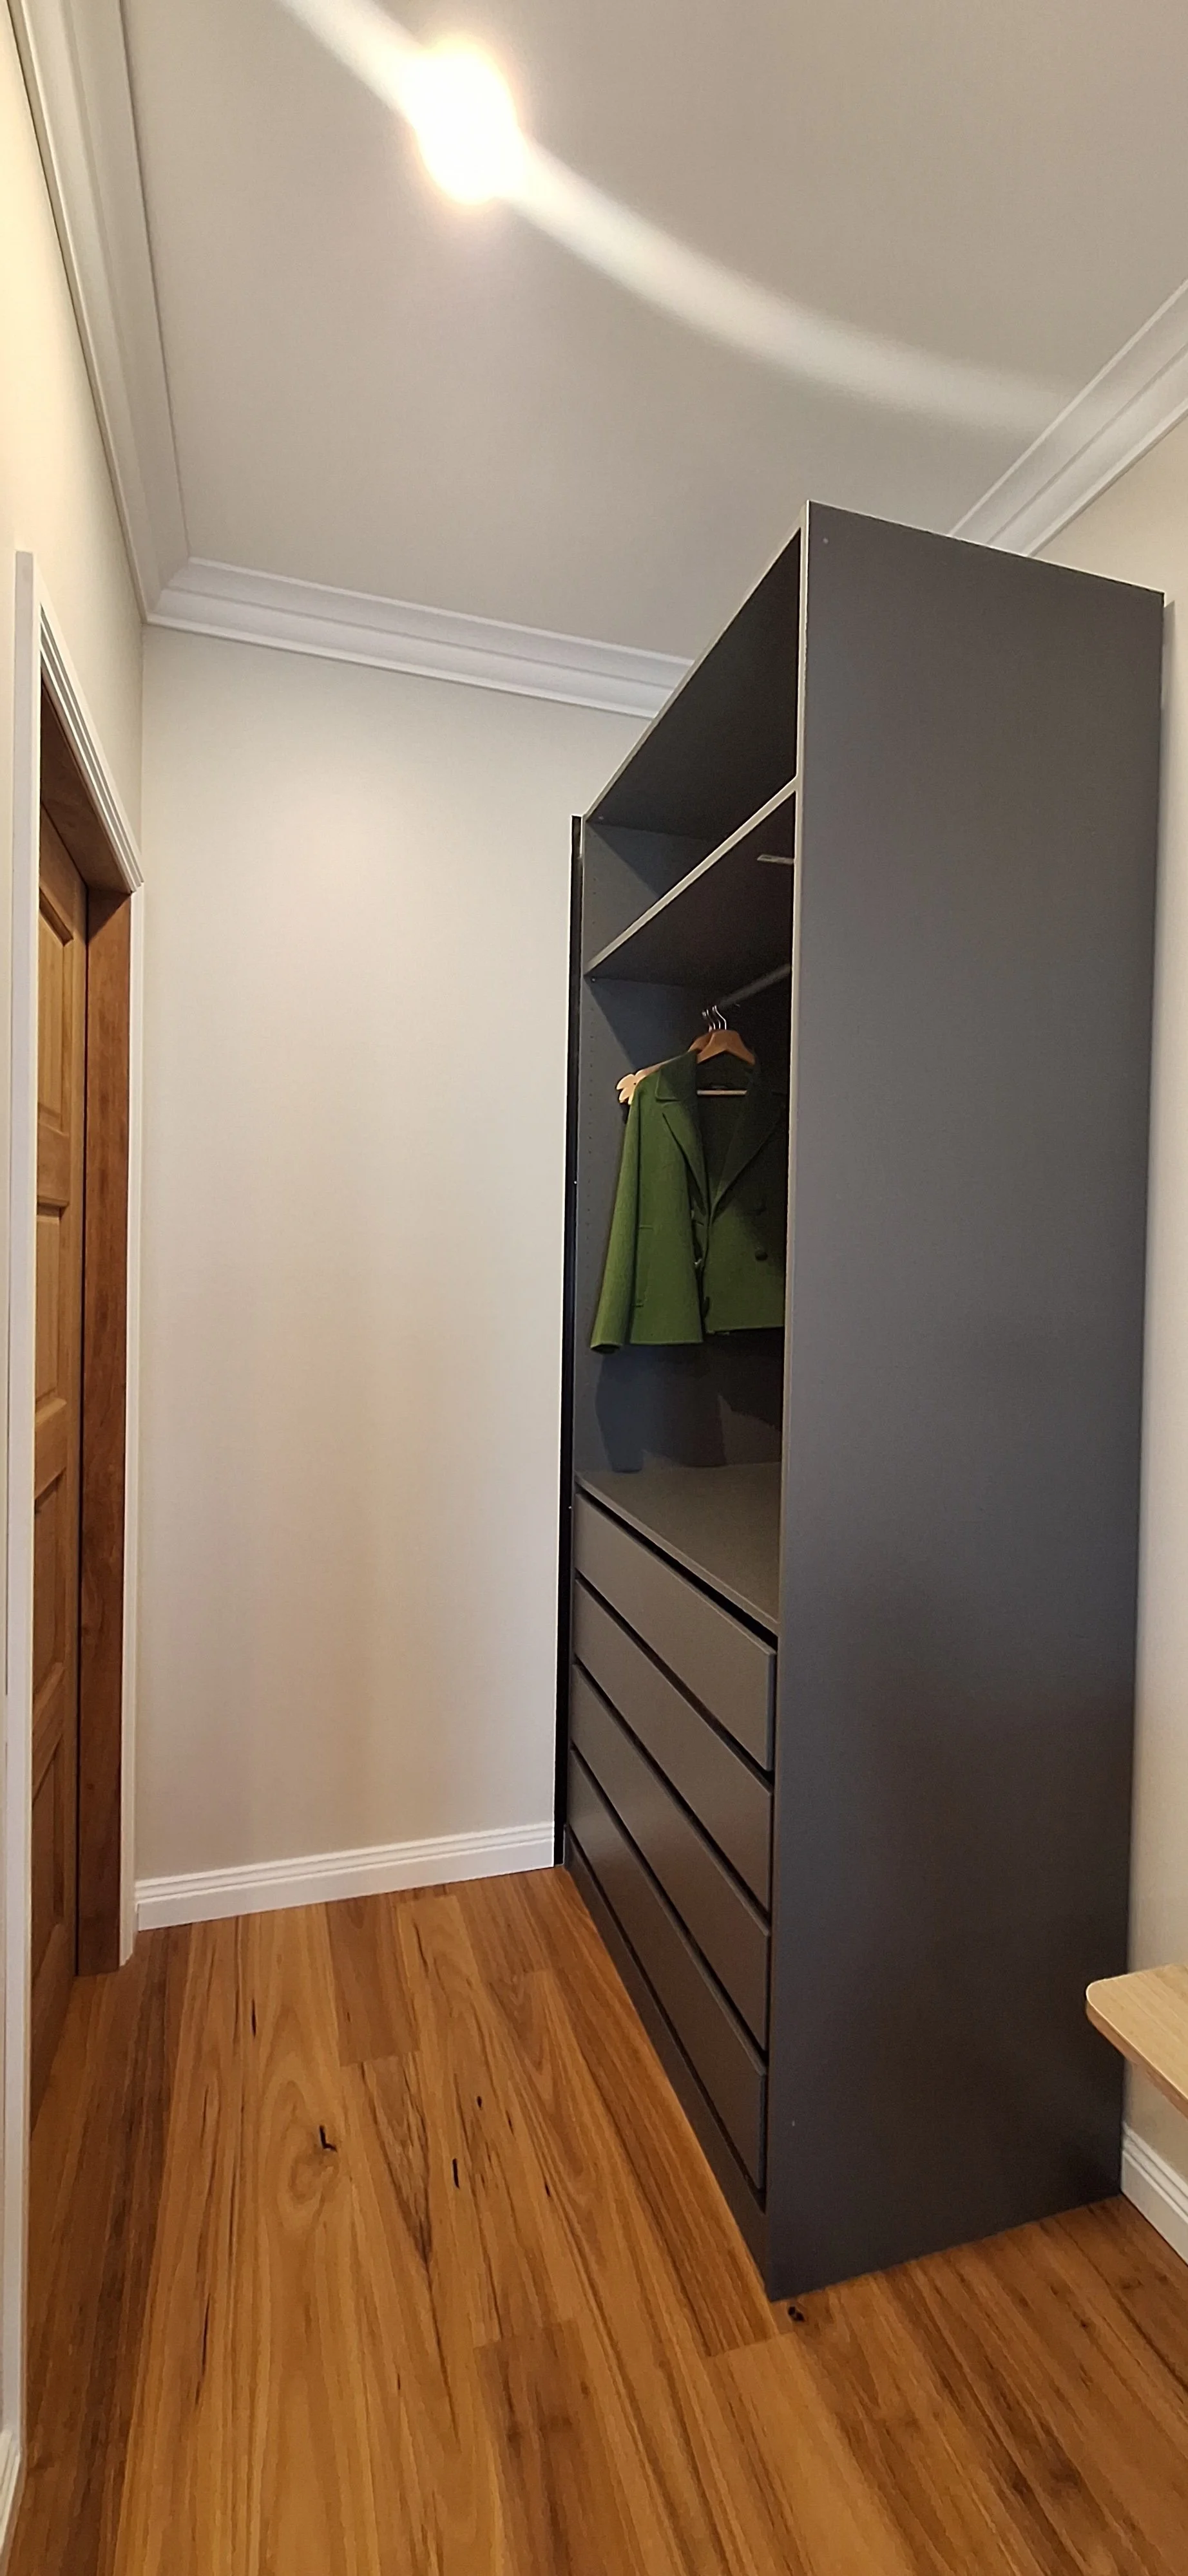
Master bedroom - wardrobe
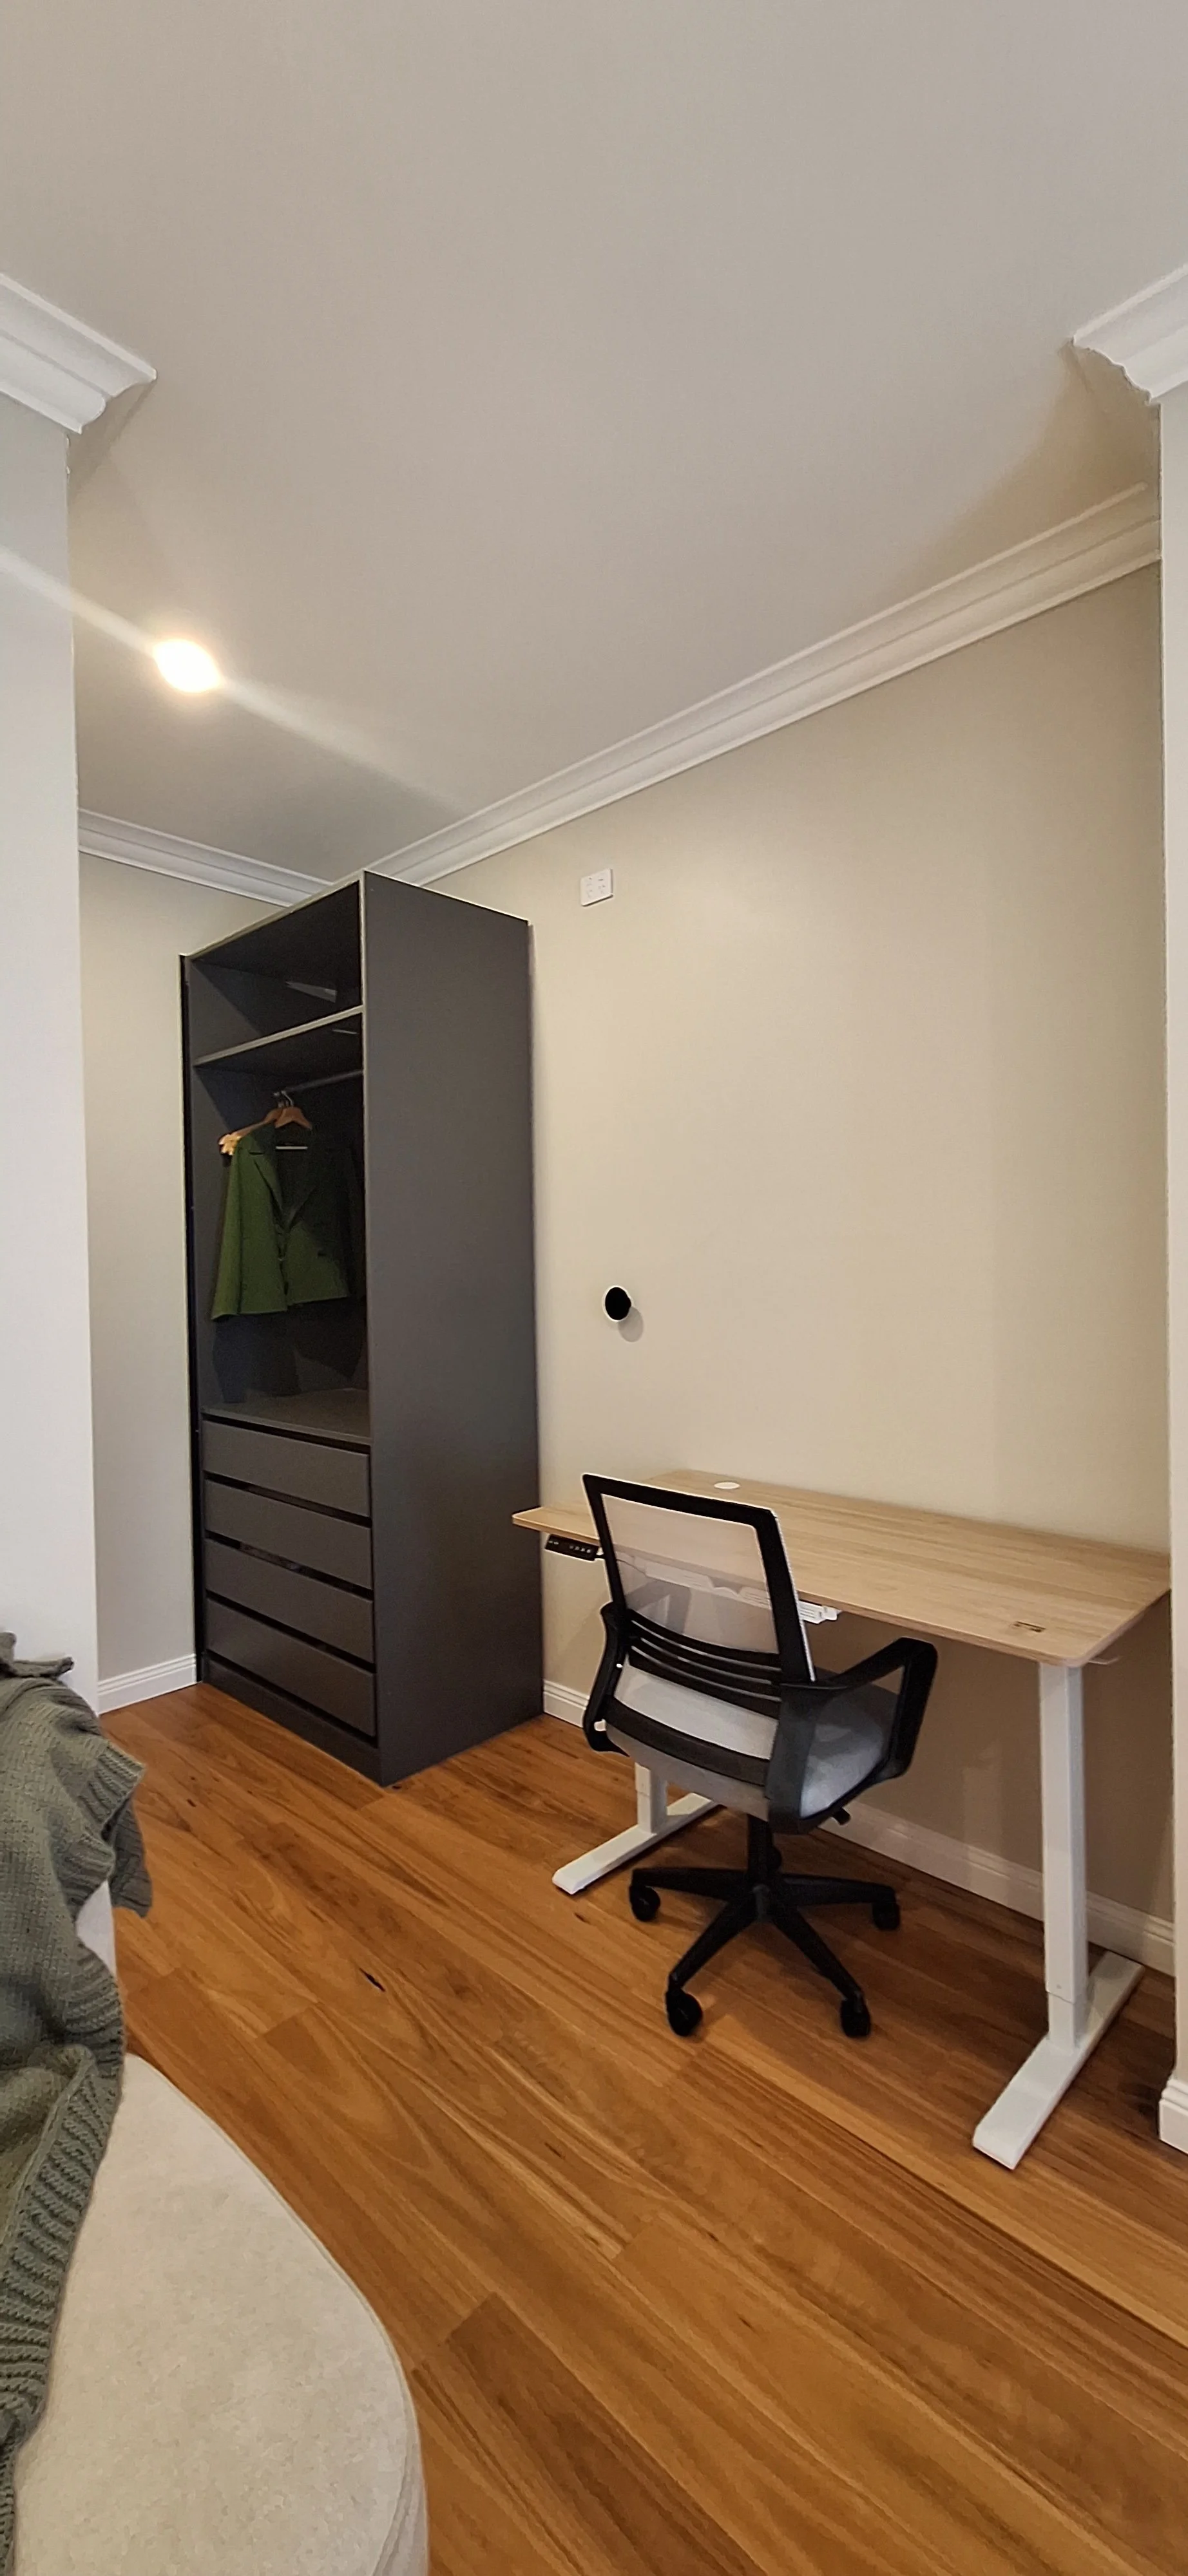
Master bedroom - wardrobe and height adjustable table and chair
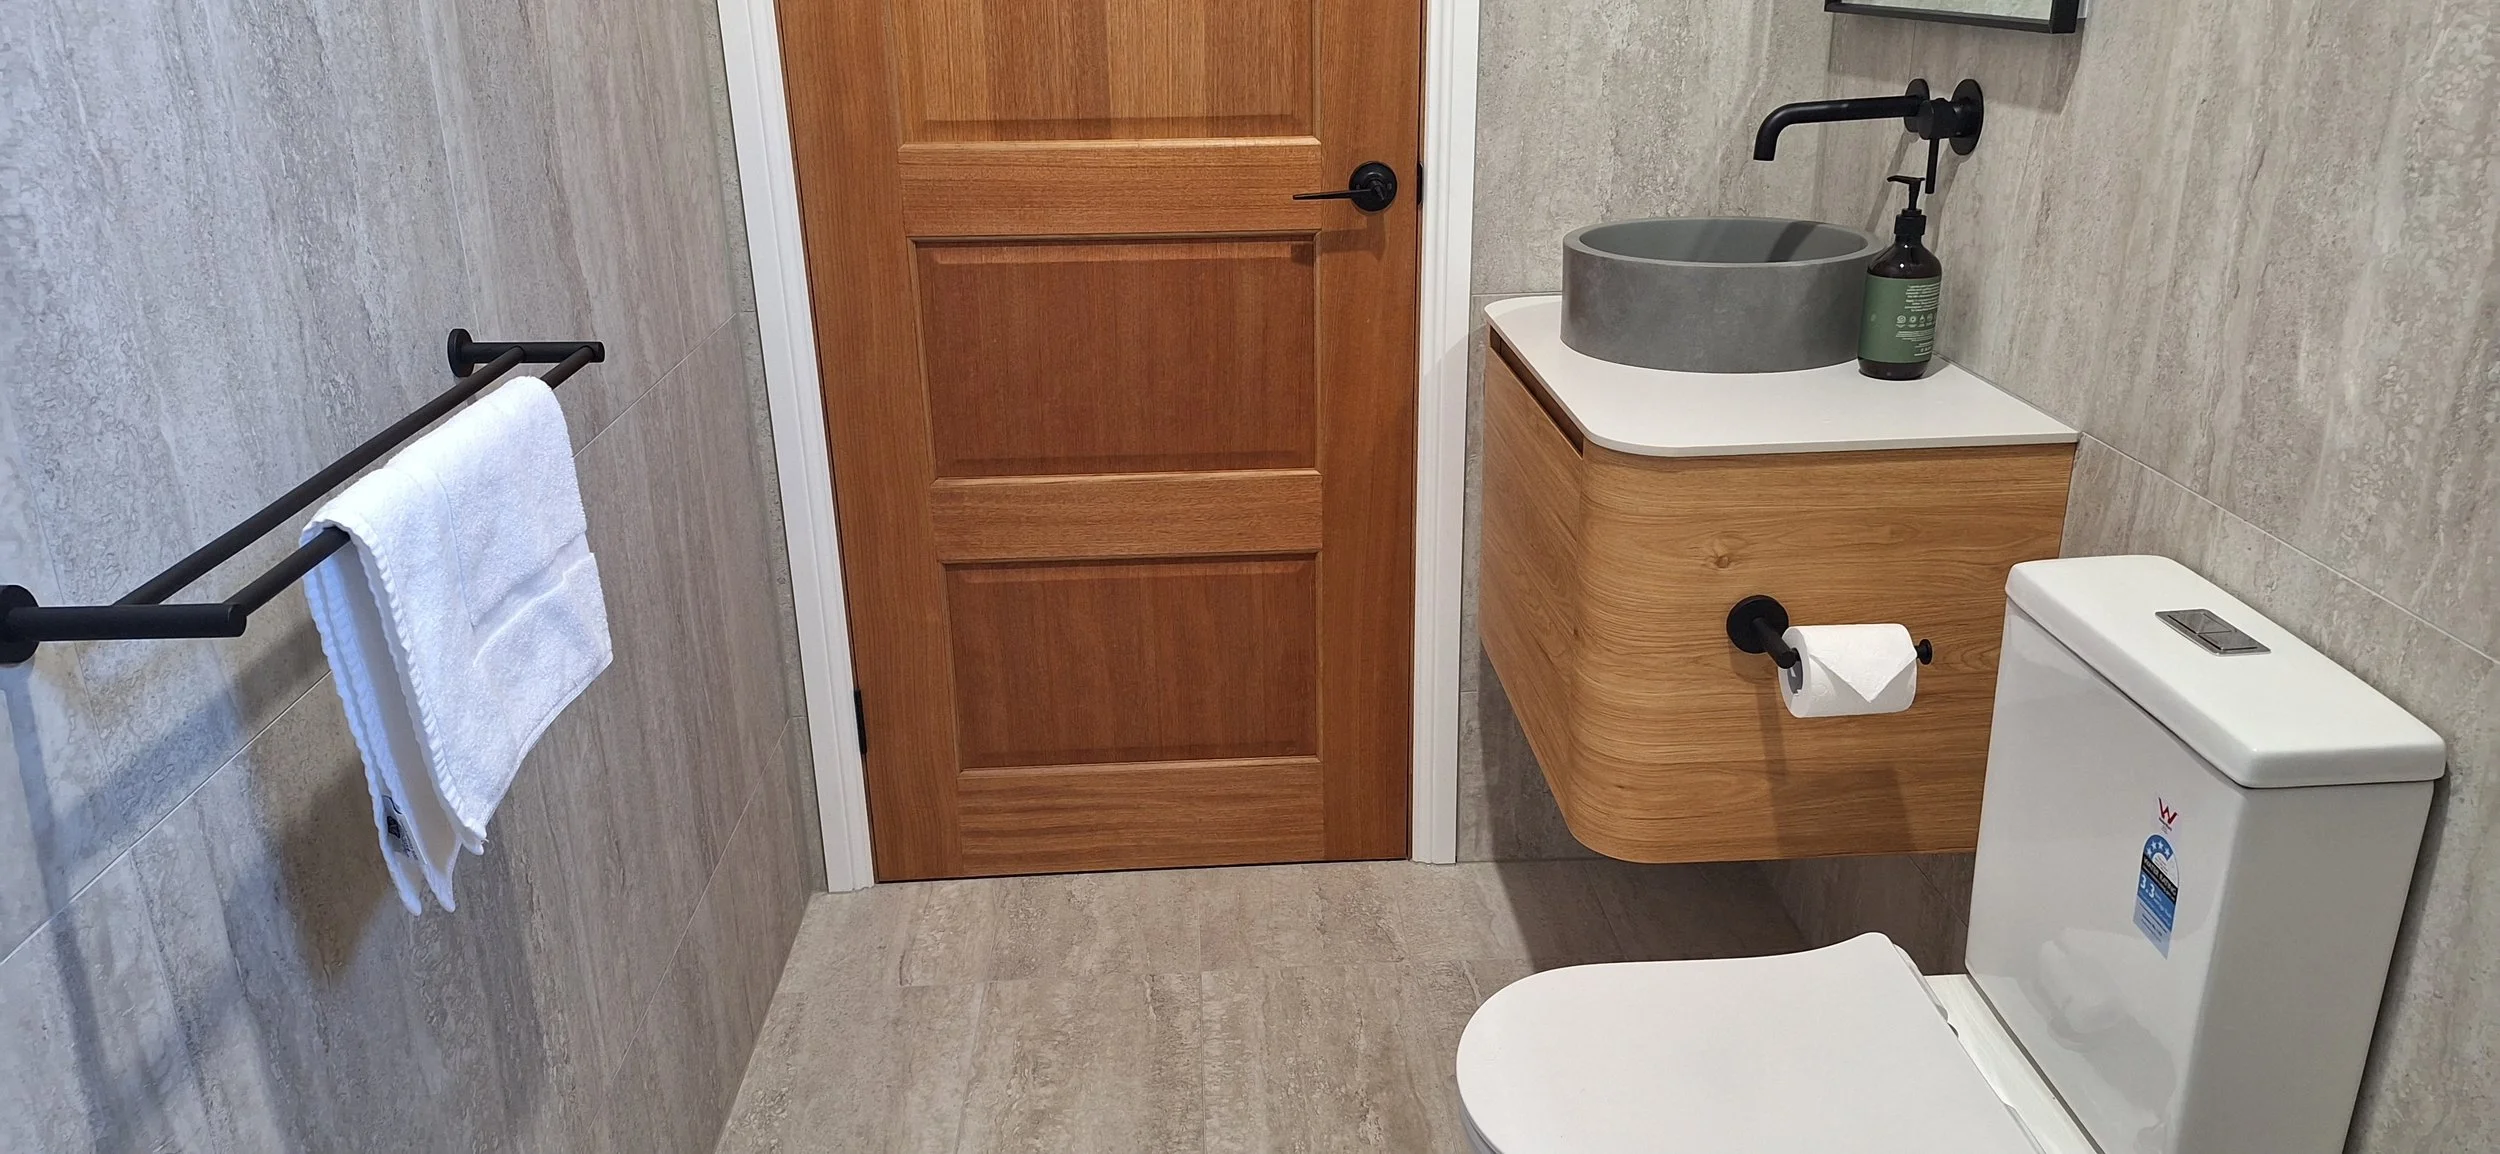
Ensuite - walk-in shower with modern sink and toilet
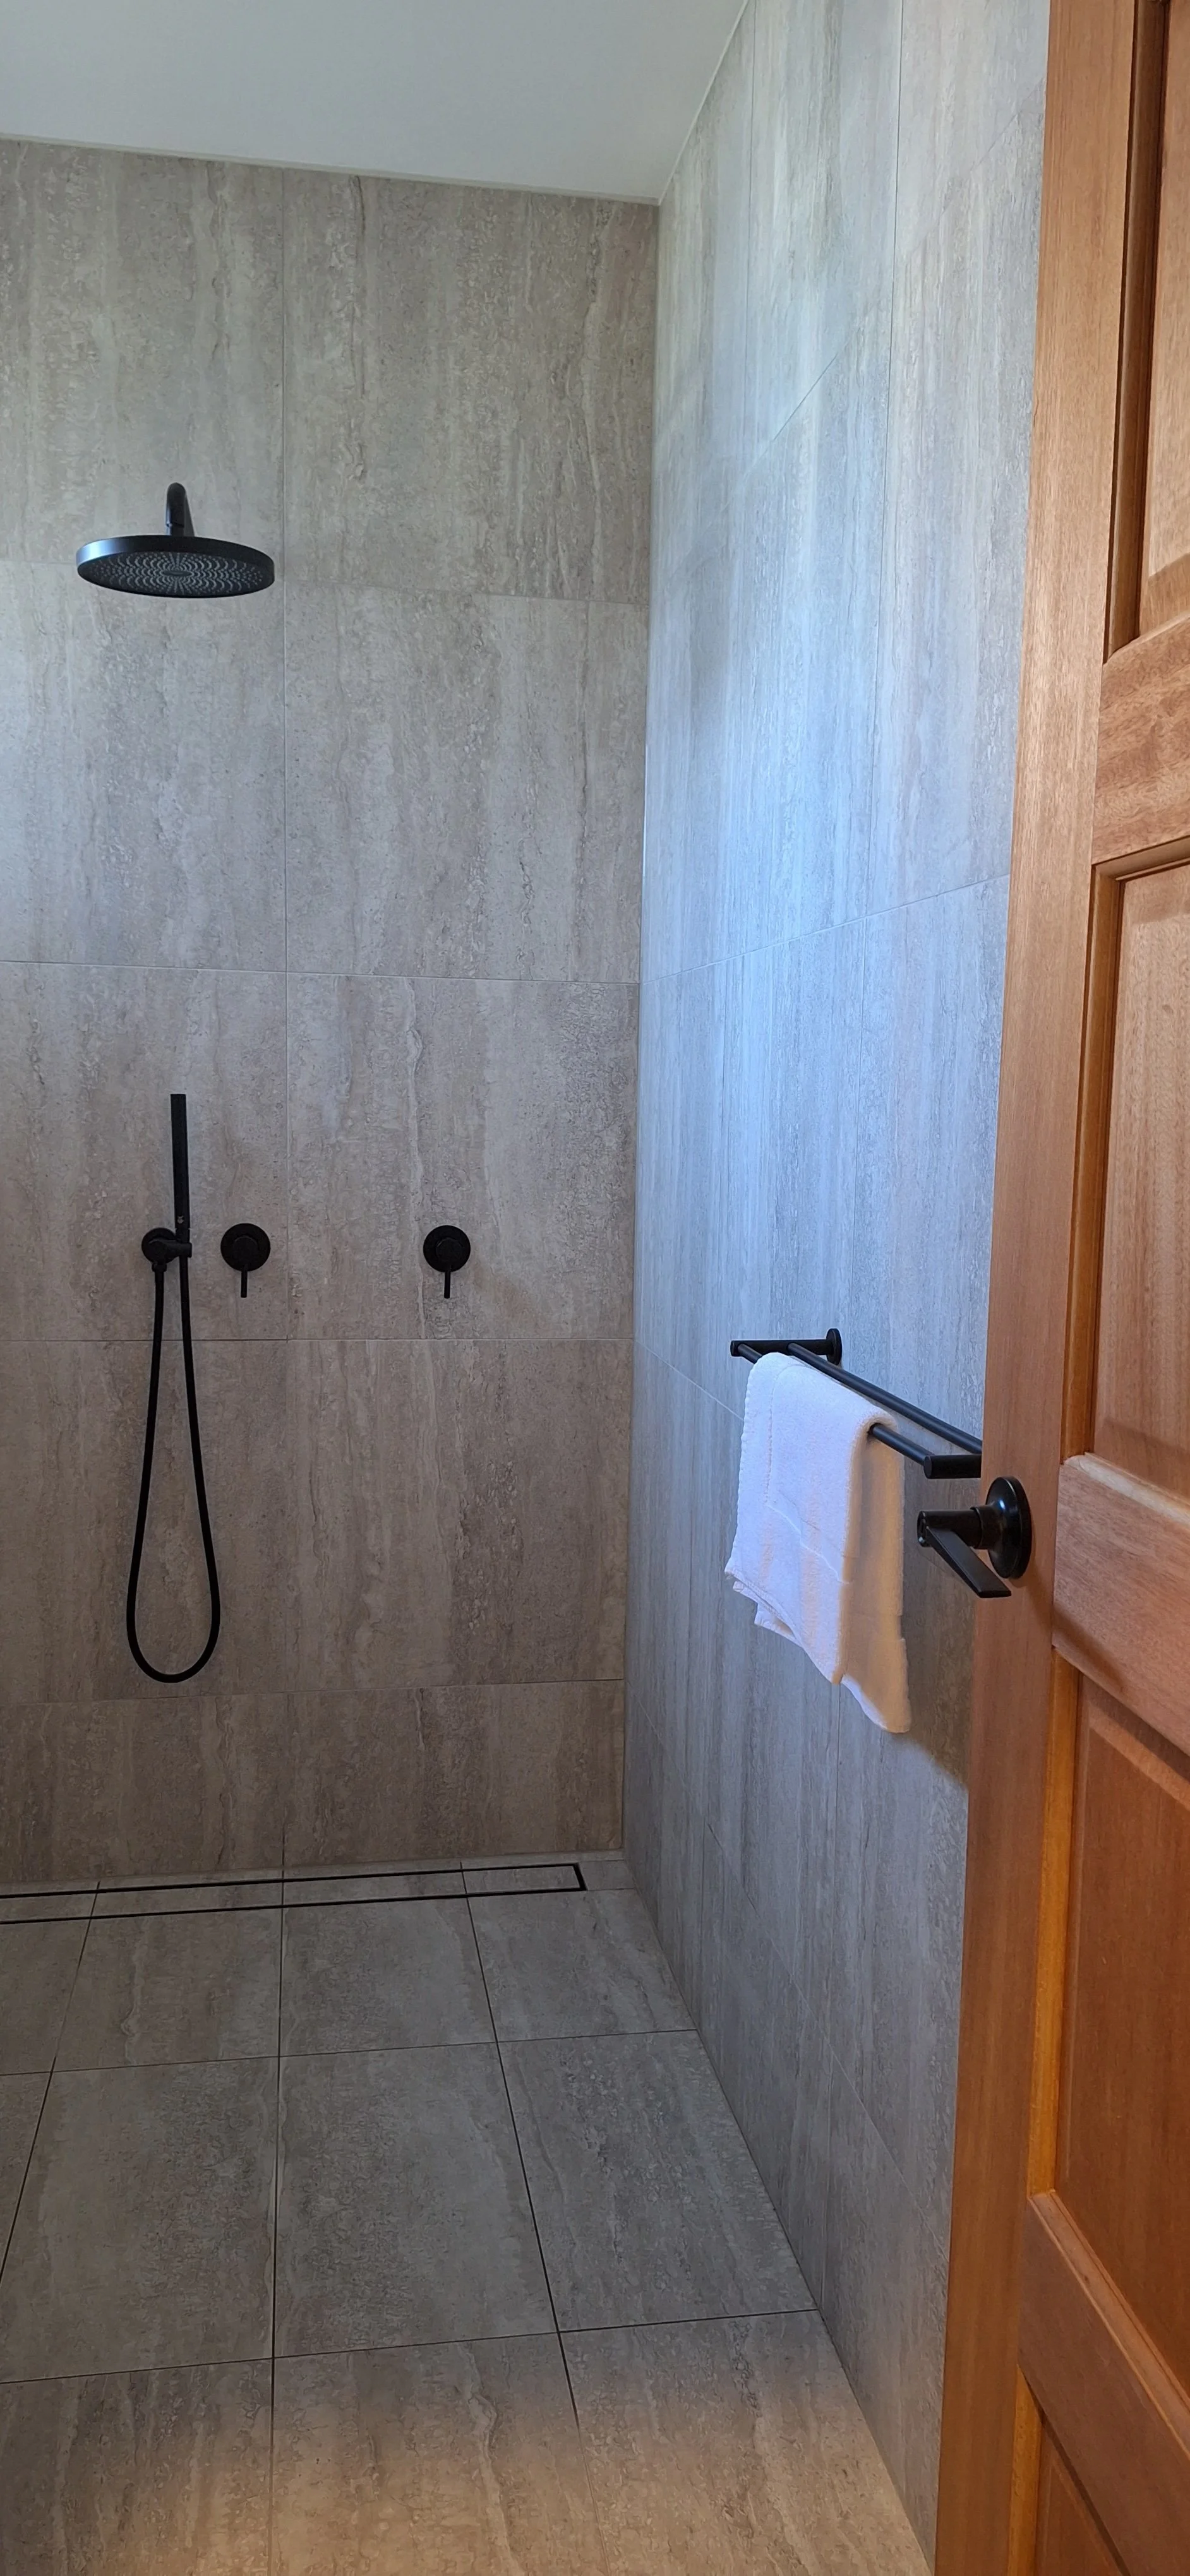
Ensuite - open shower and towel rack
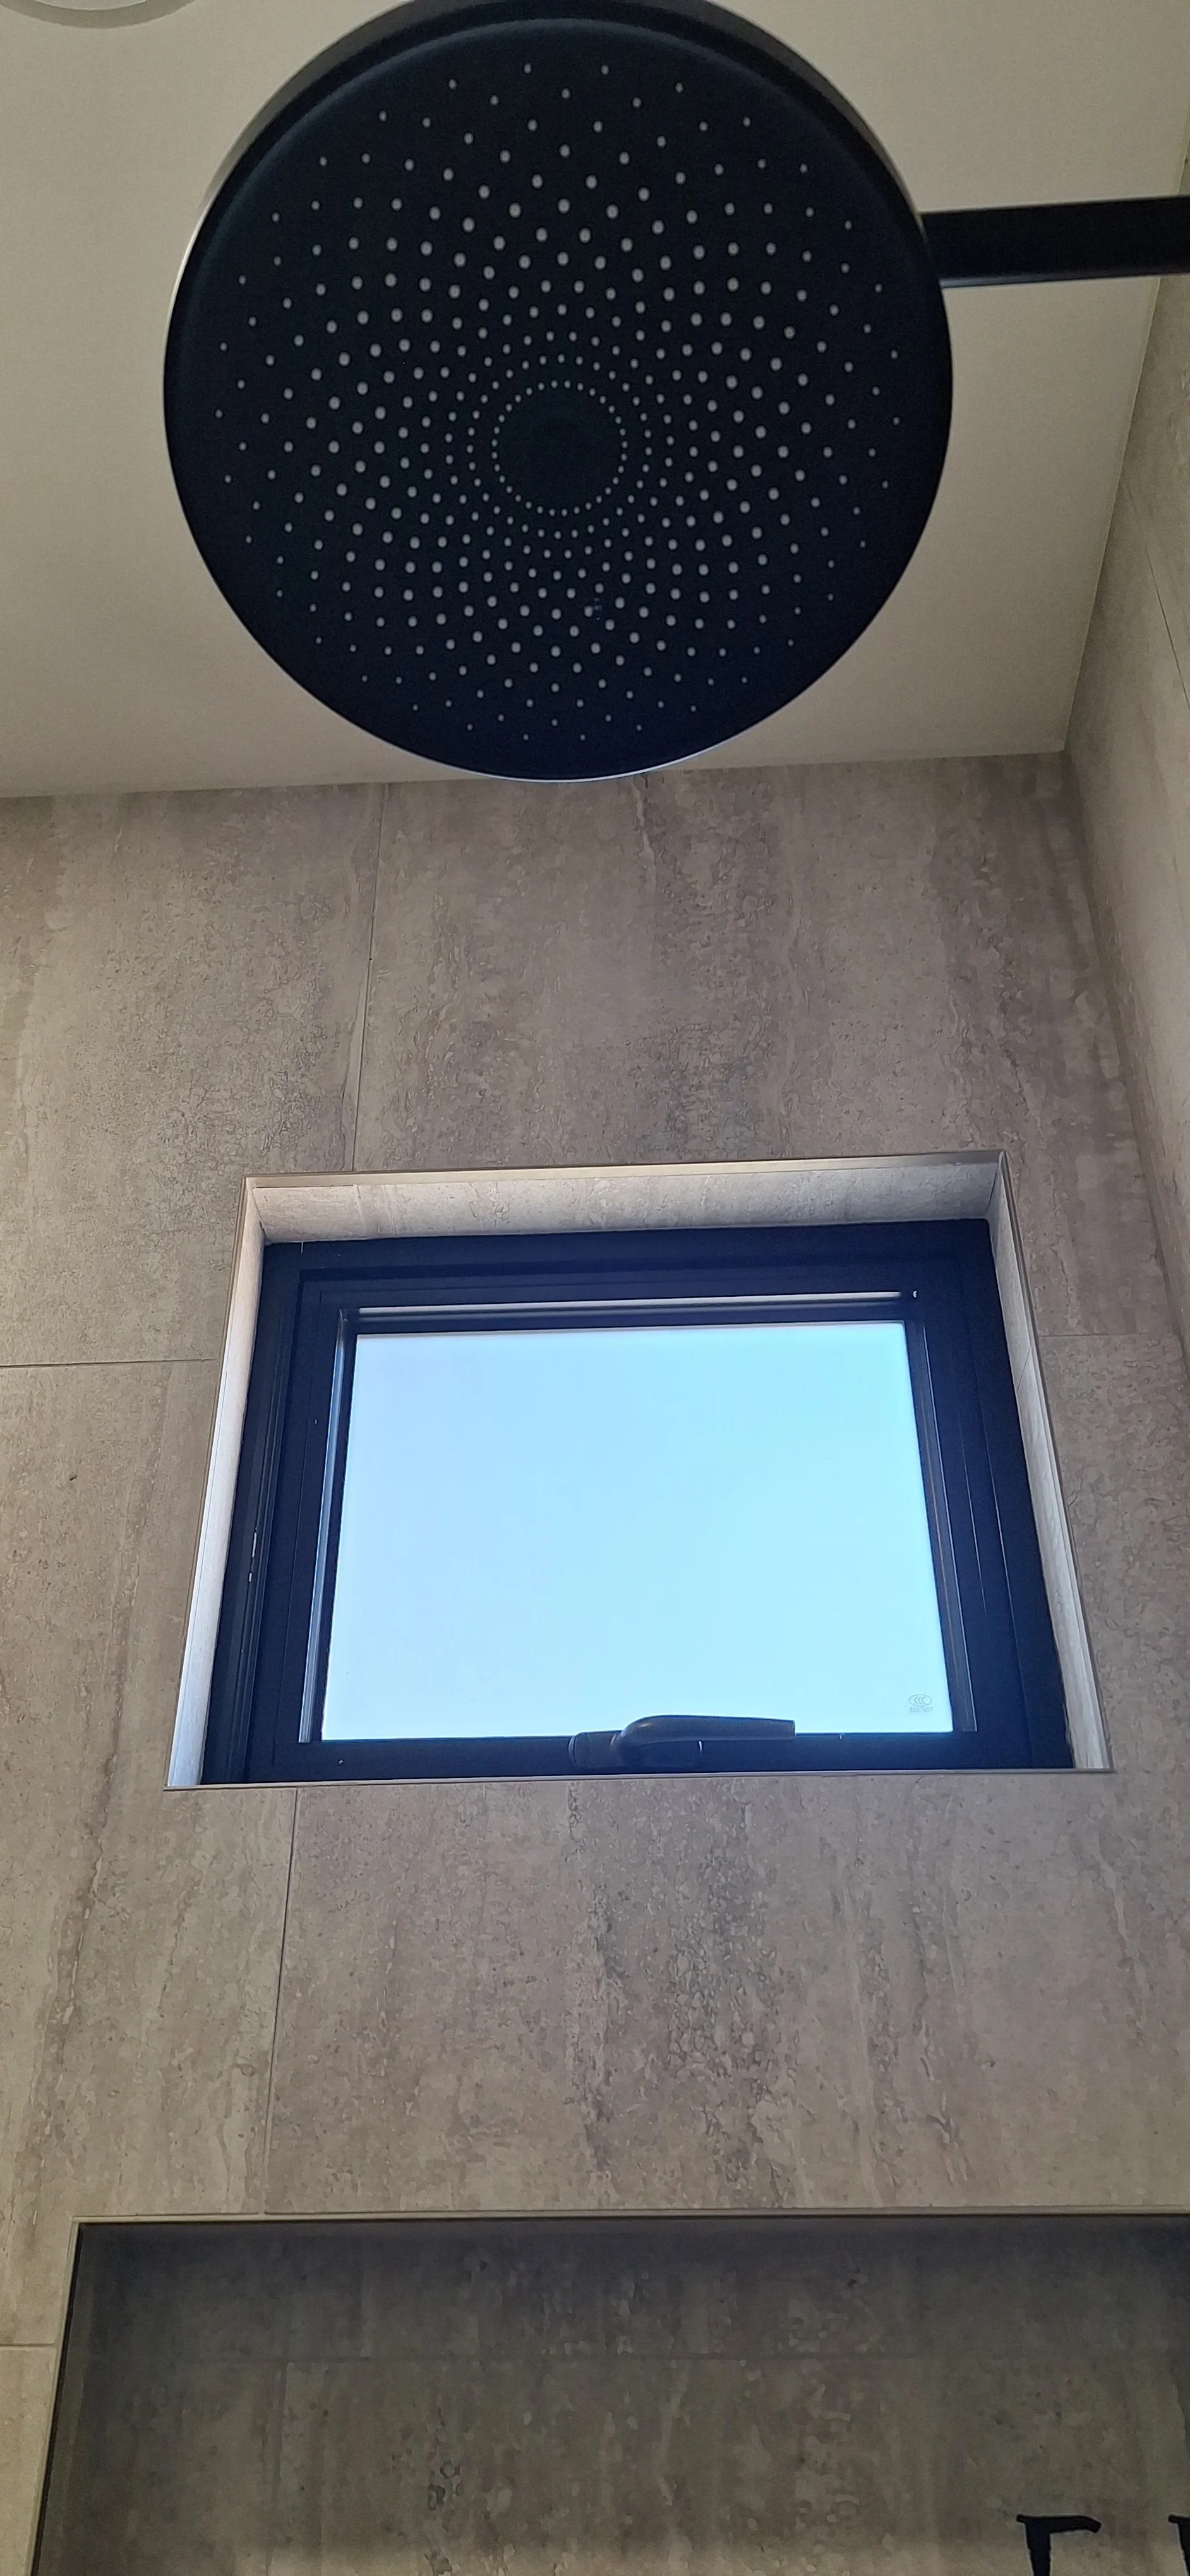
handheld shower - large rain shower
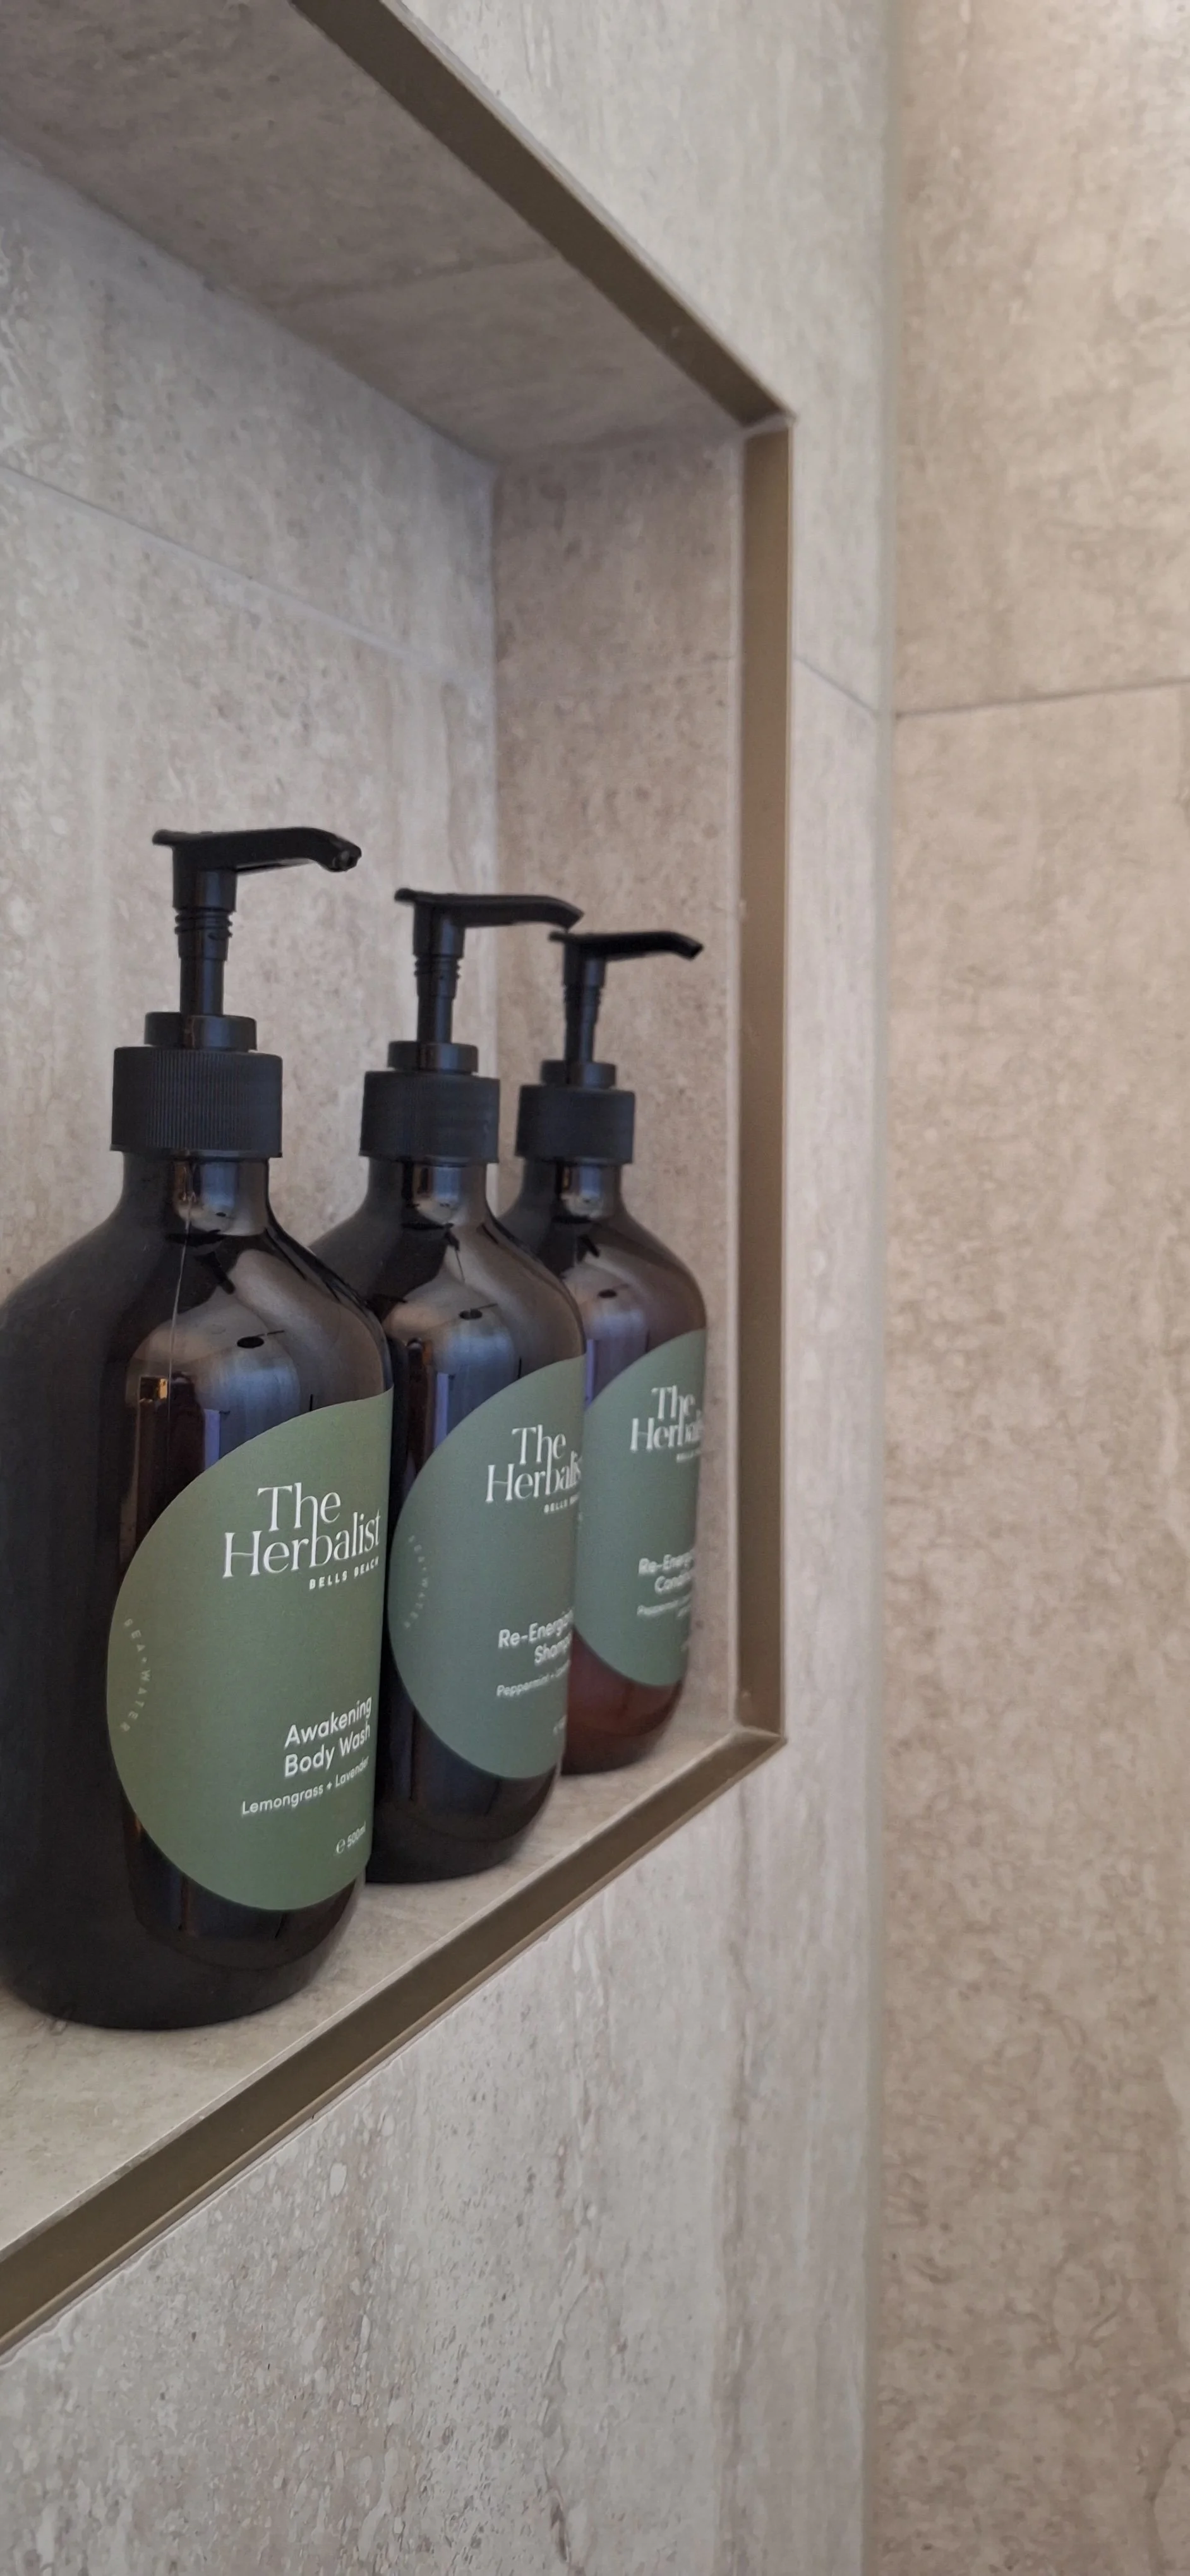
The Herbalist
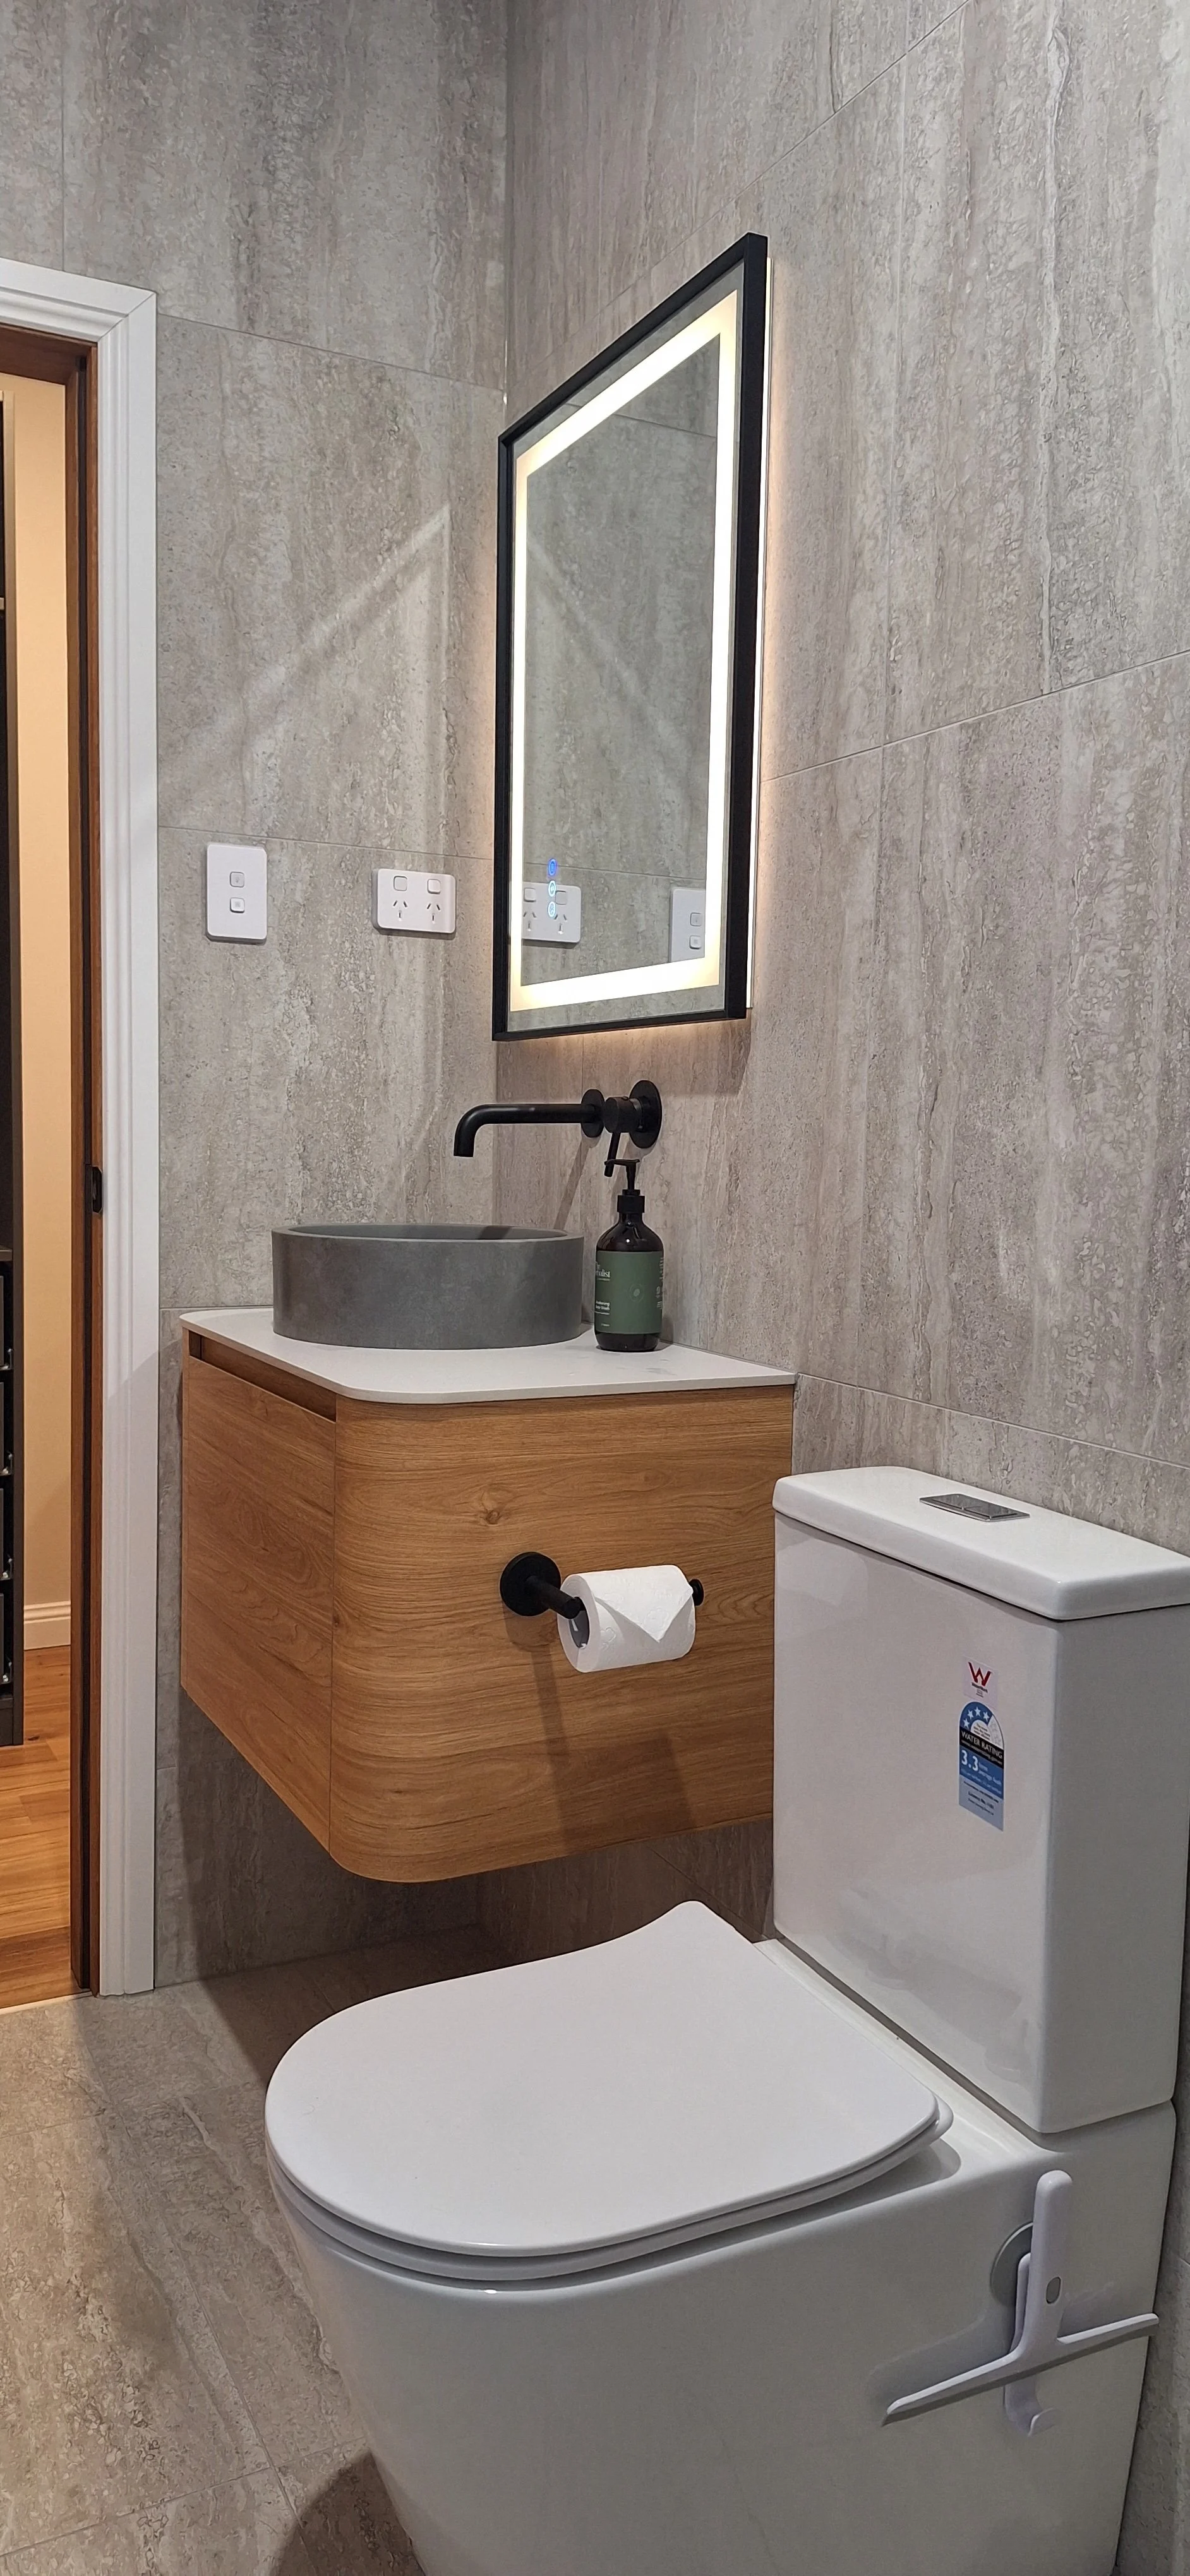
Ensuite - sink and toilet
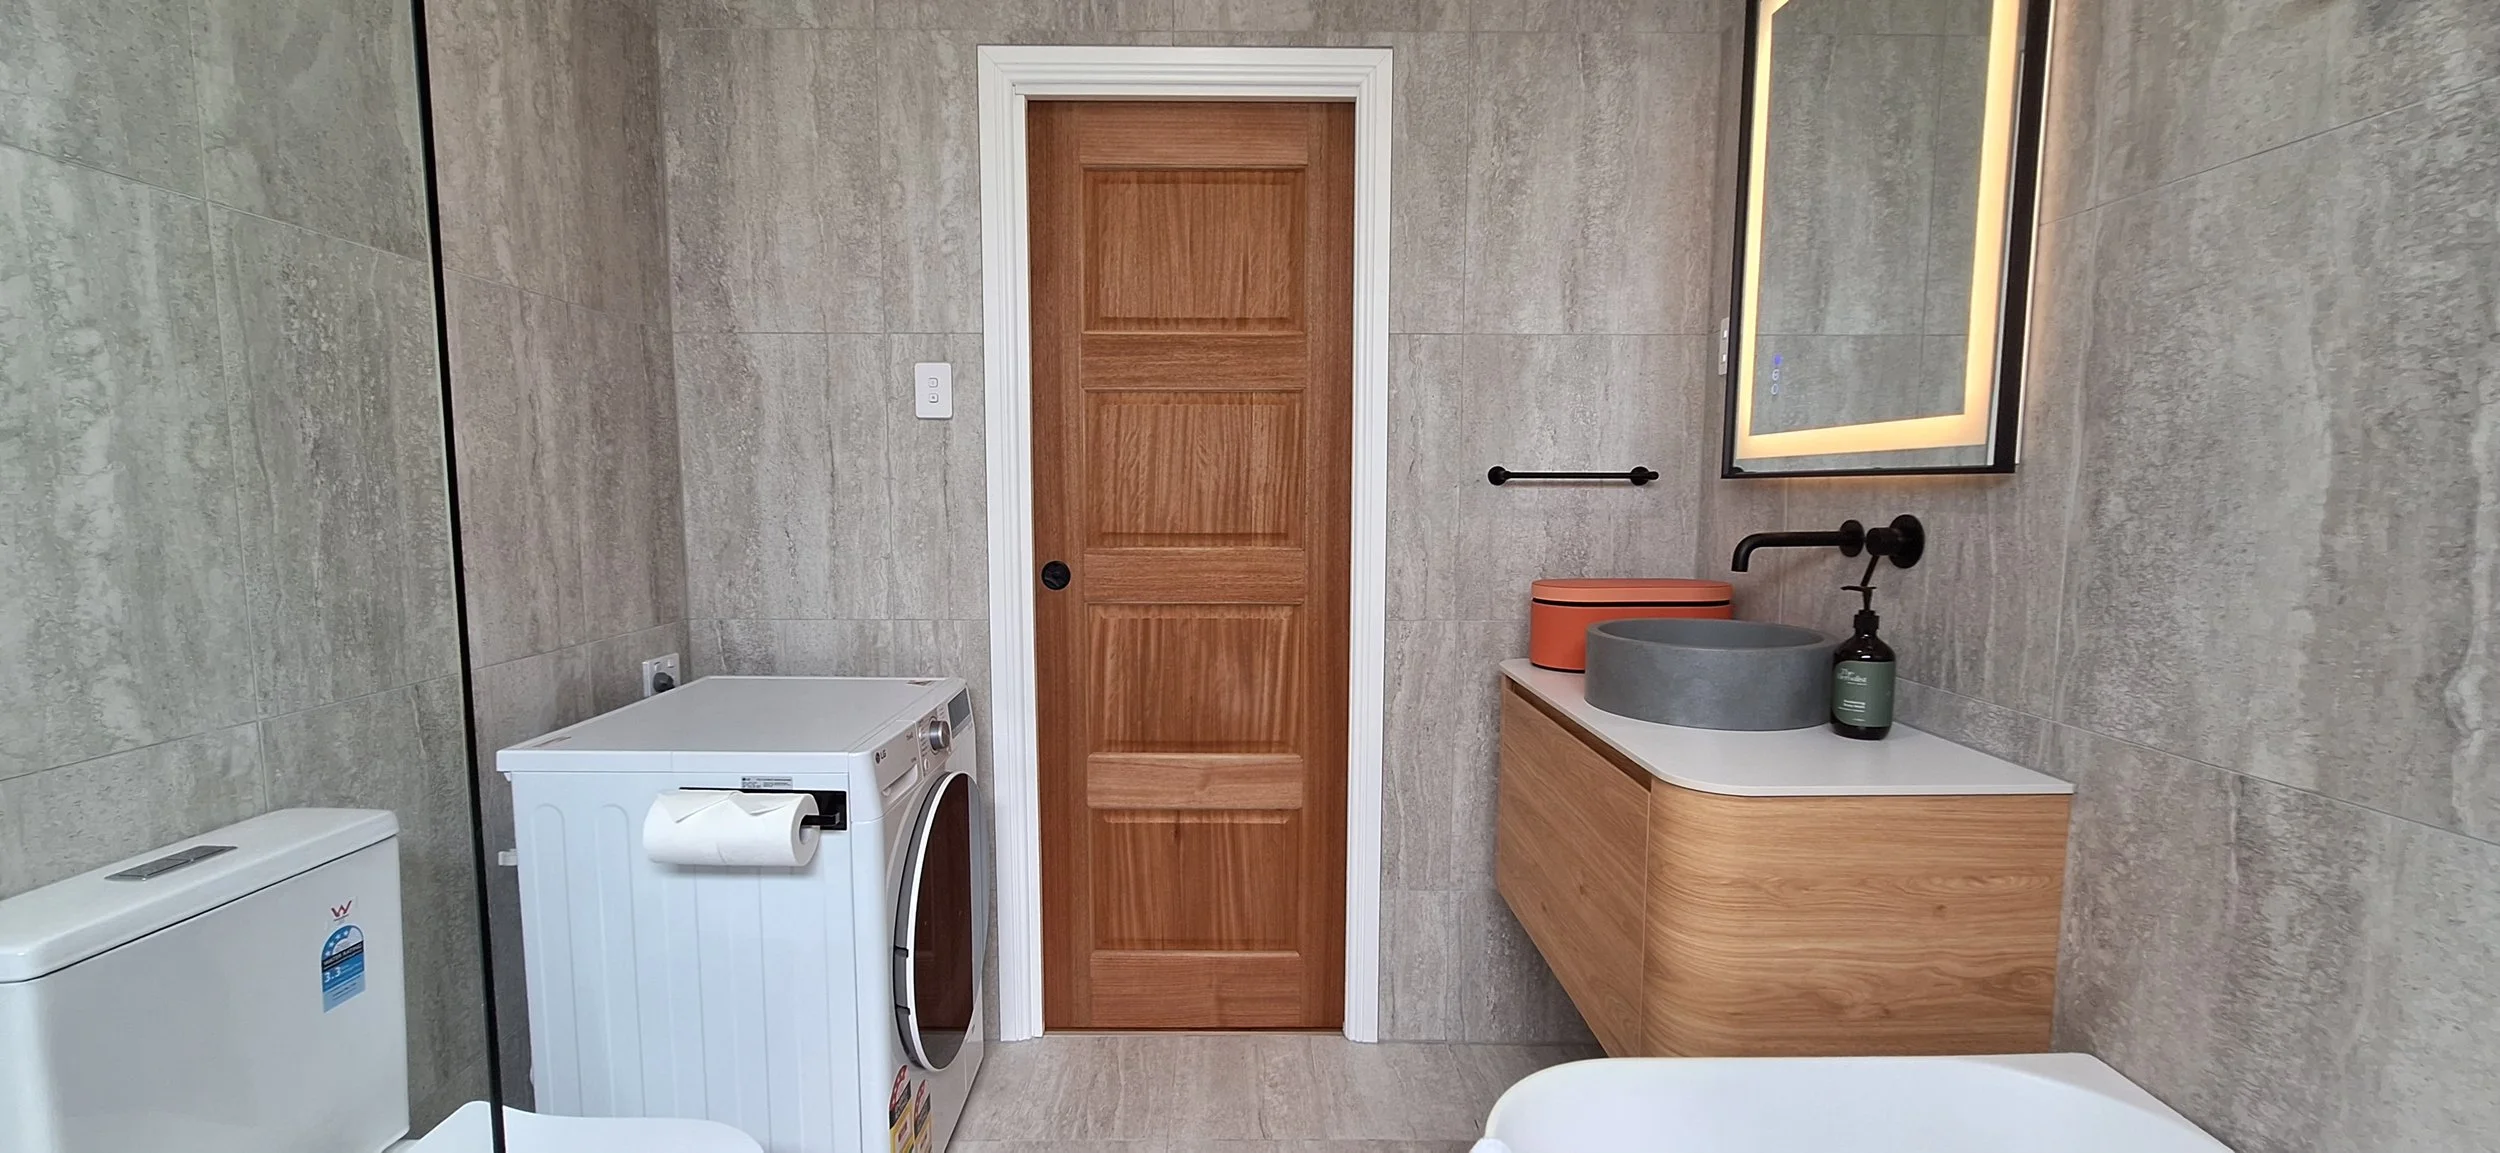
Bathroom
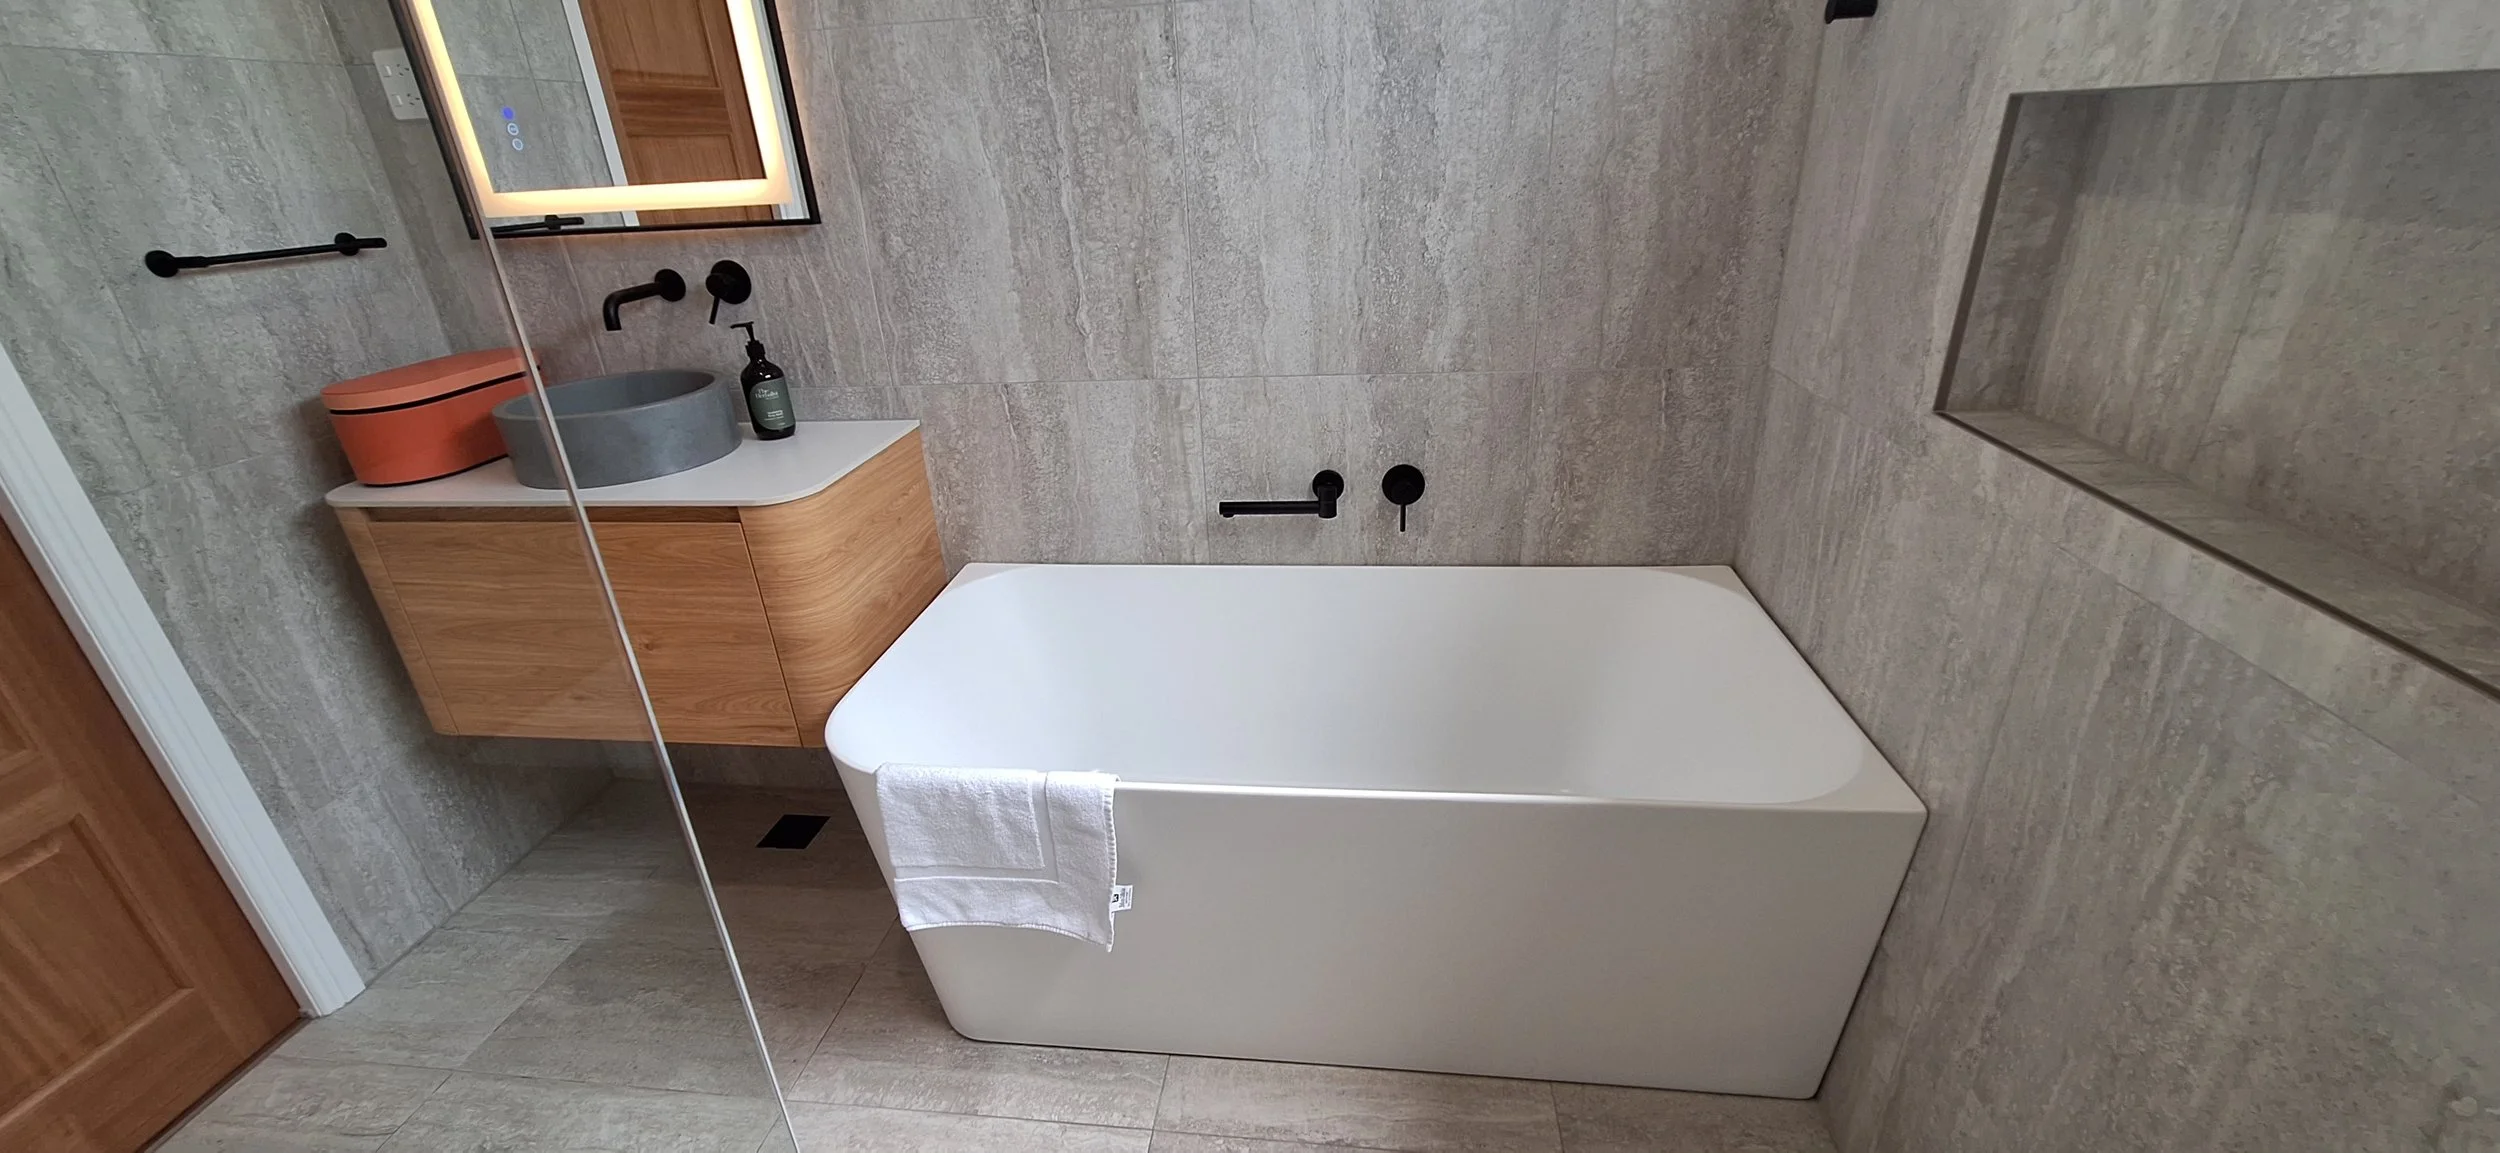
Bathroom - bathtub
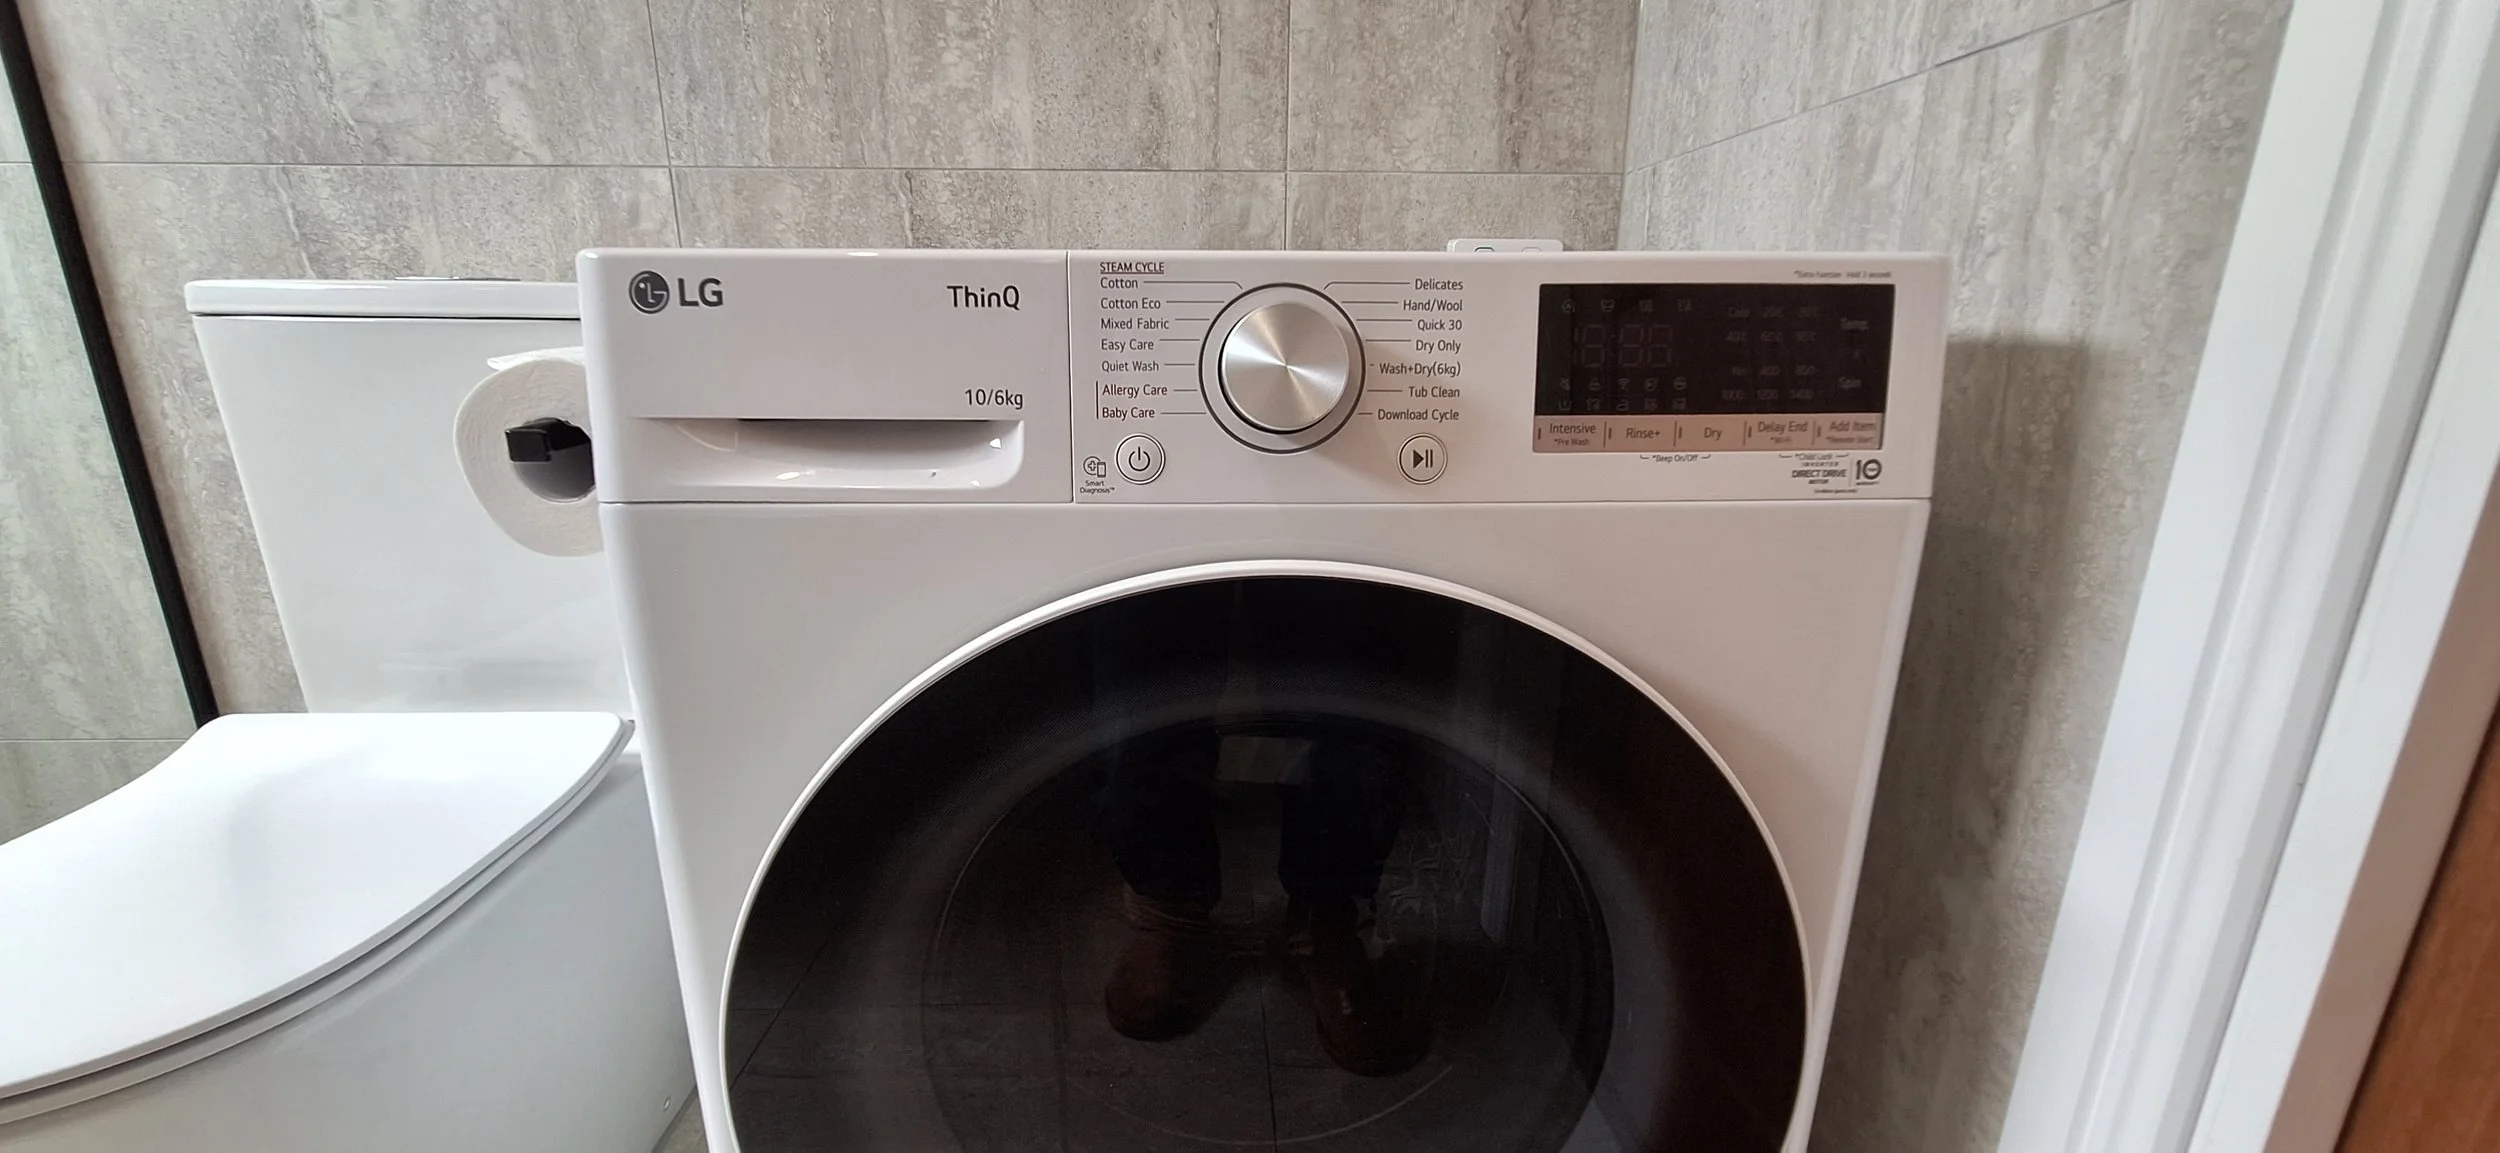
Bathroom - LG washer and dryer
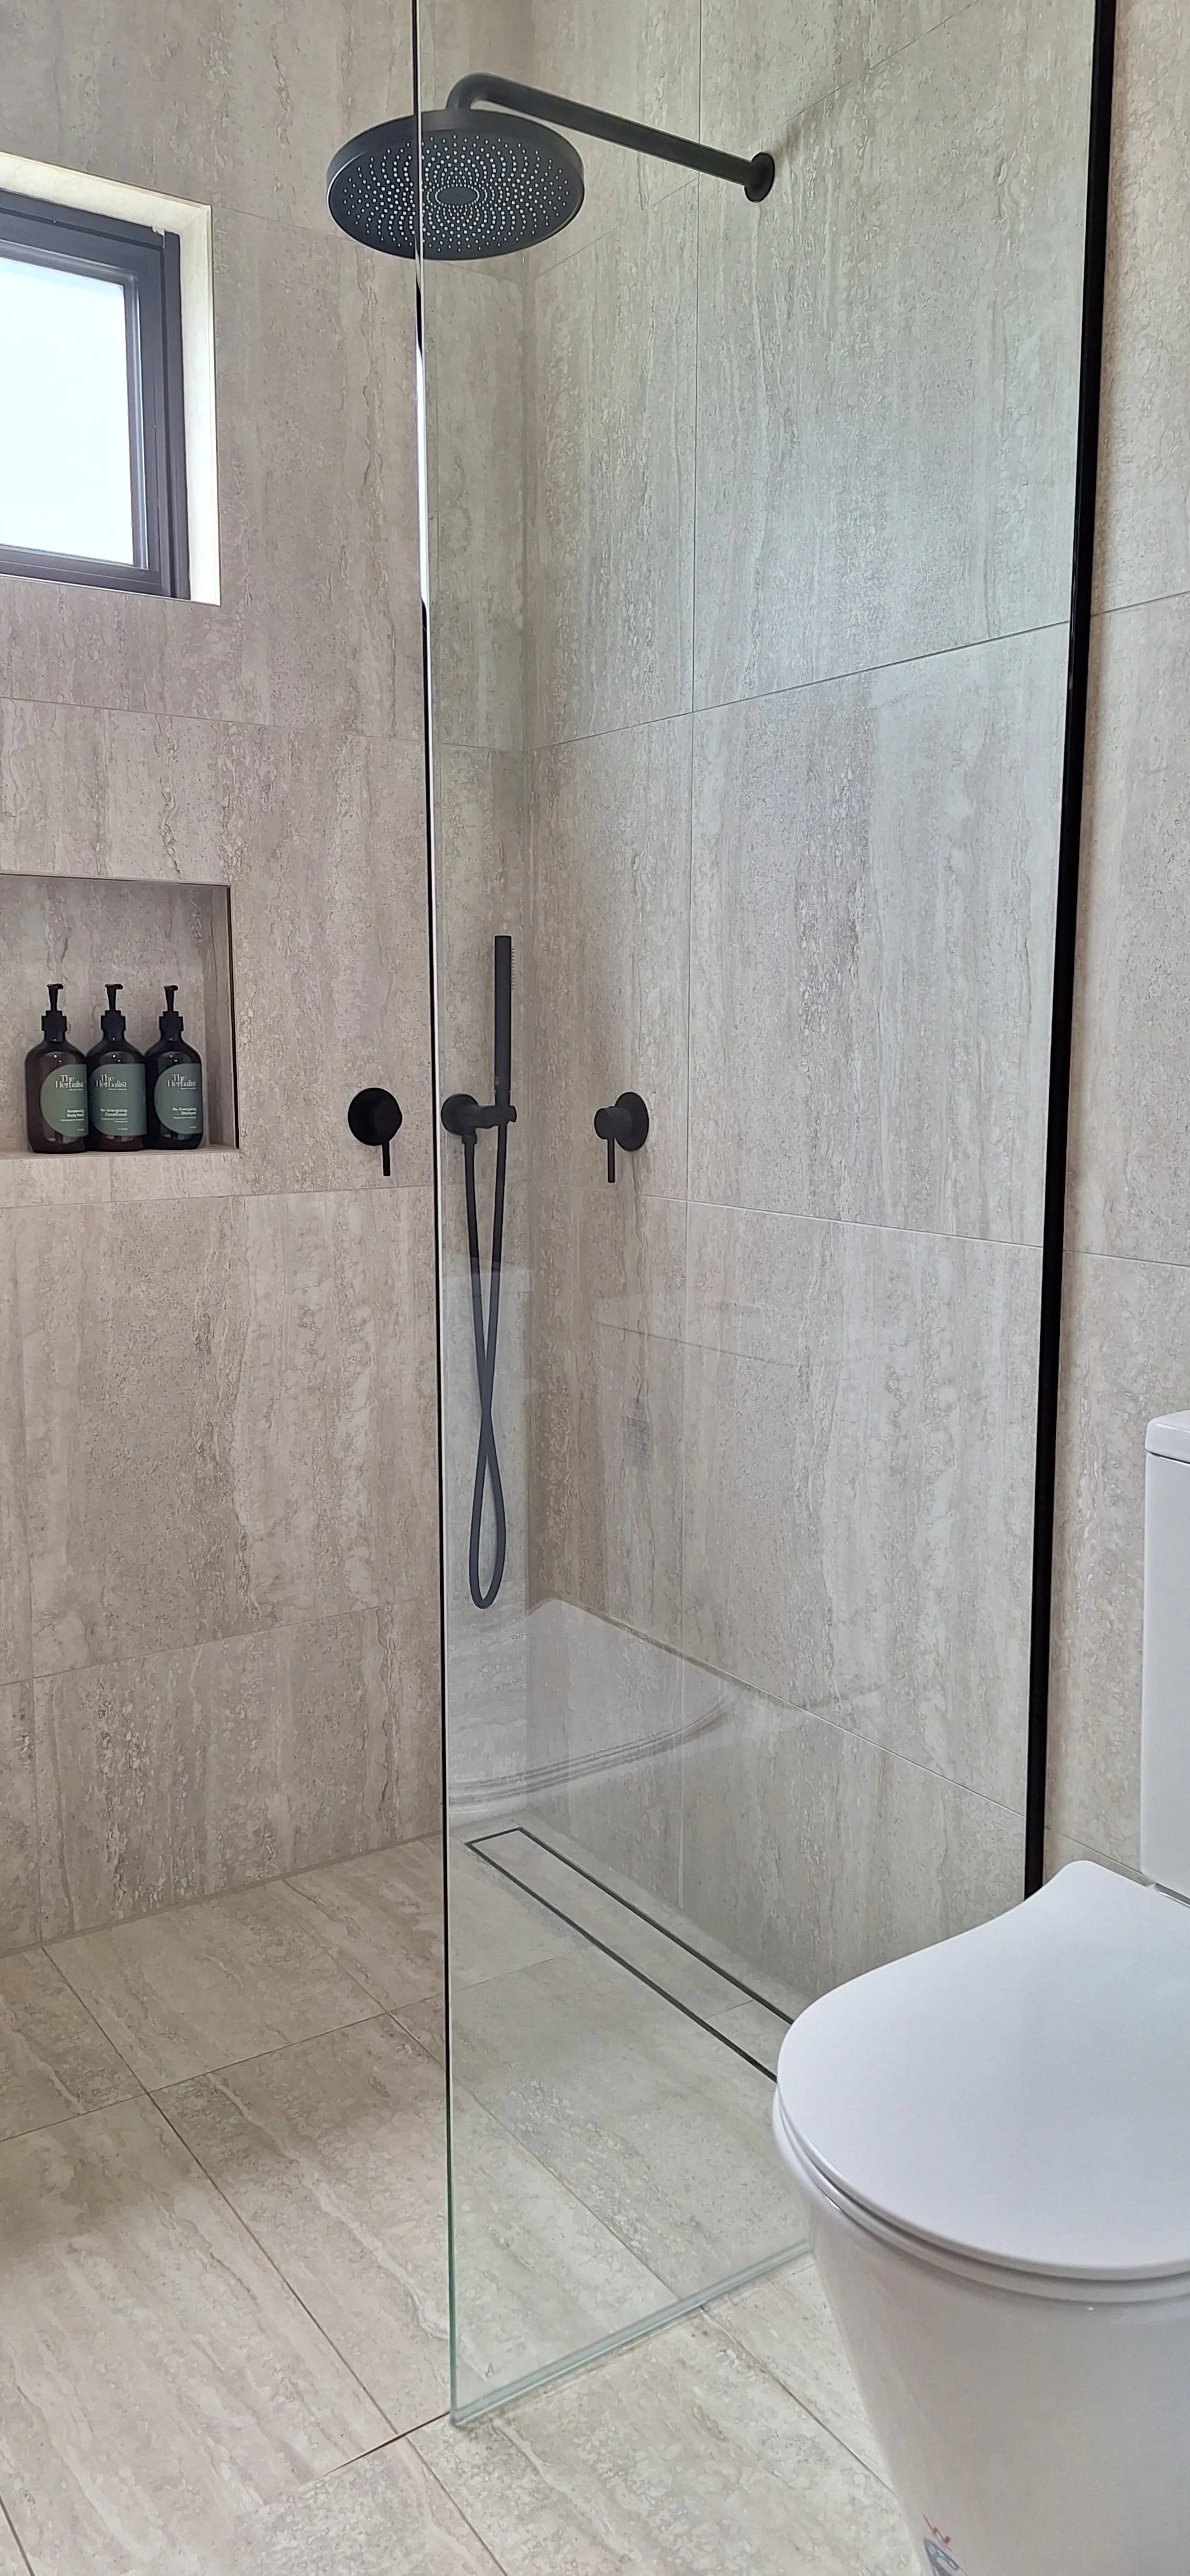
Bathroom - open shower
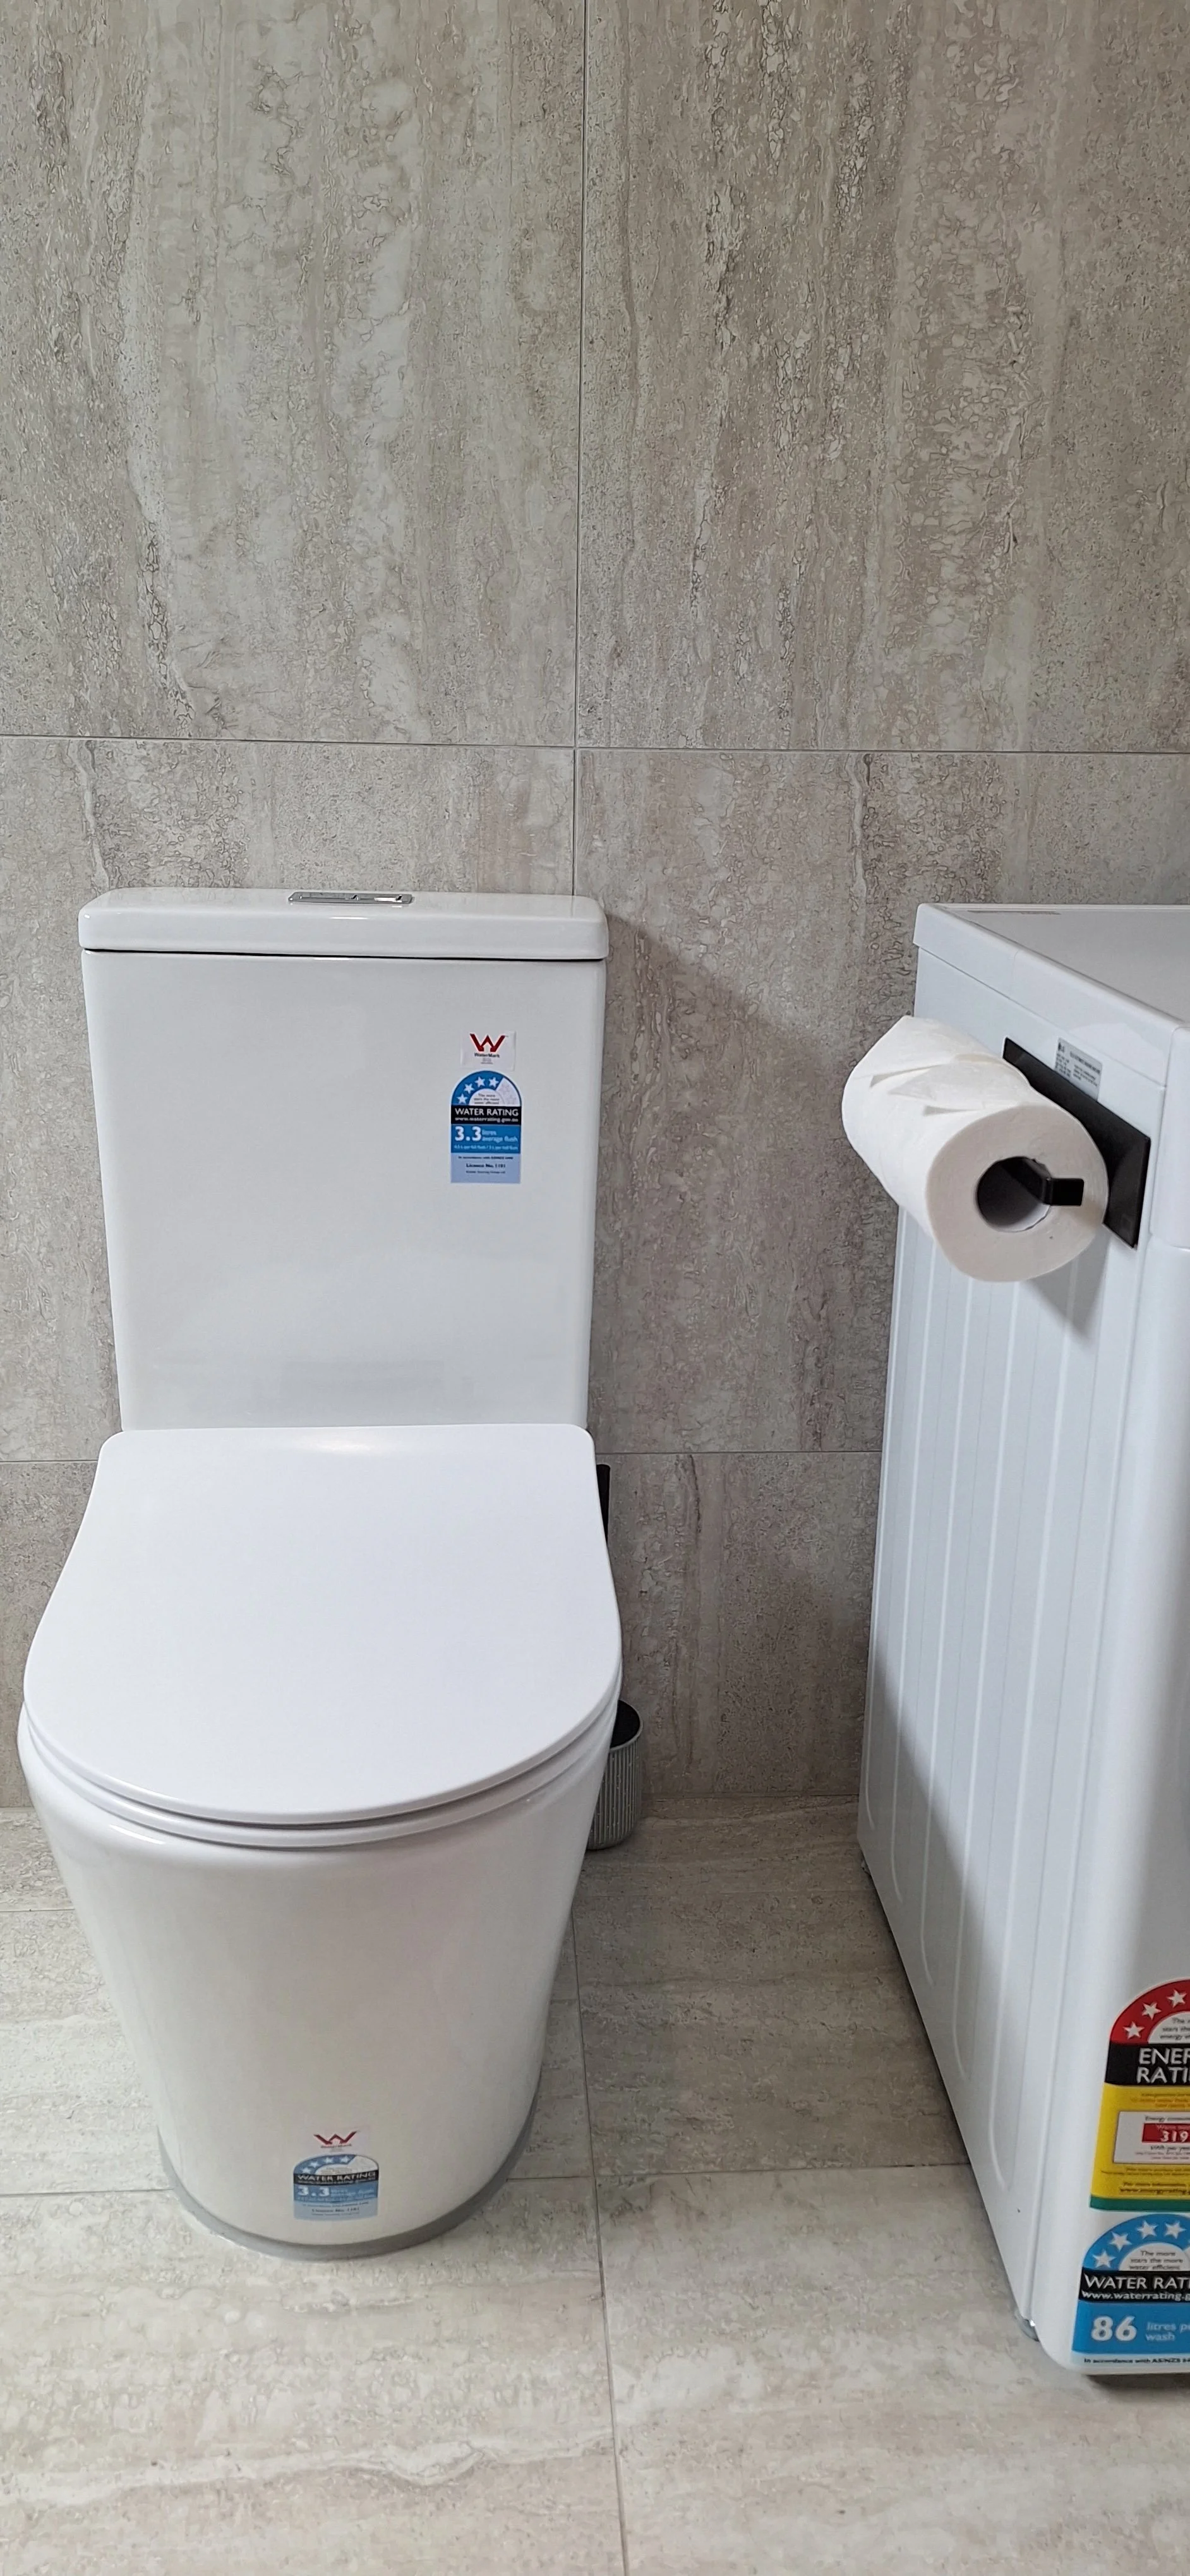
Bathroom - toilet
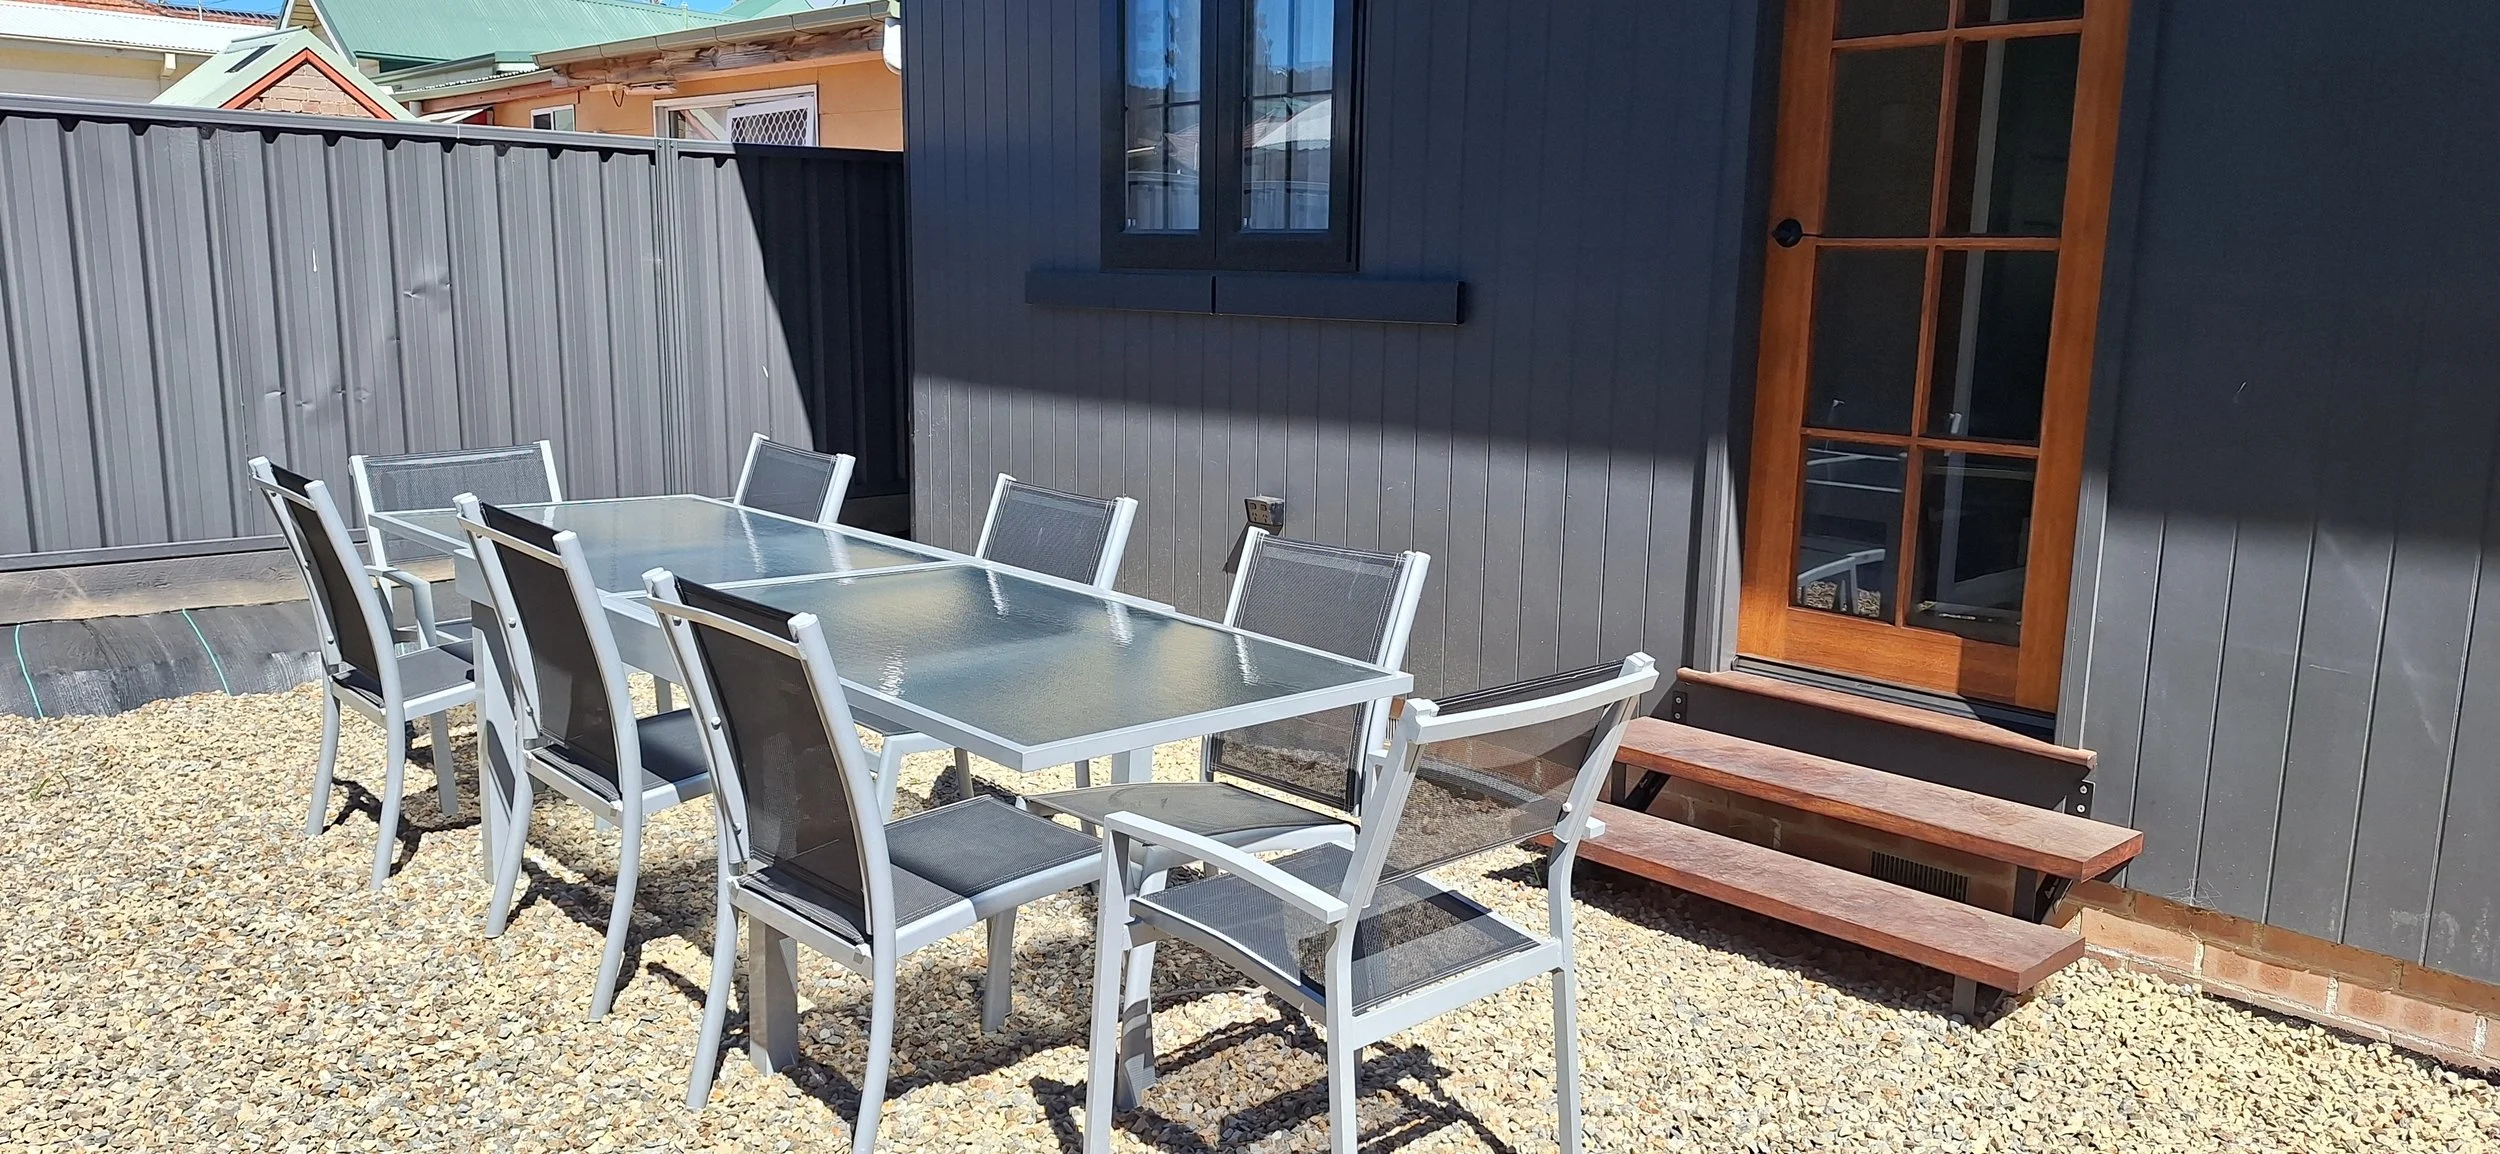
Outdoor dining table
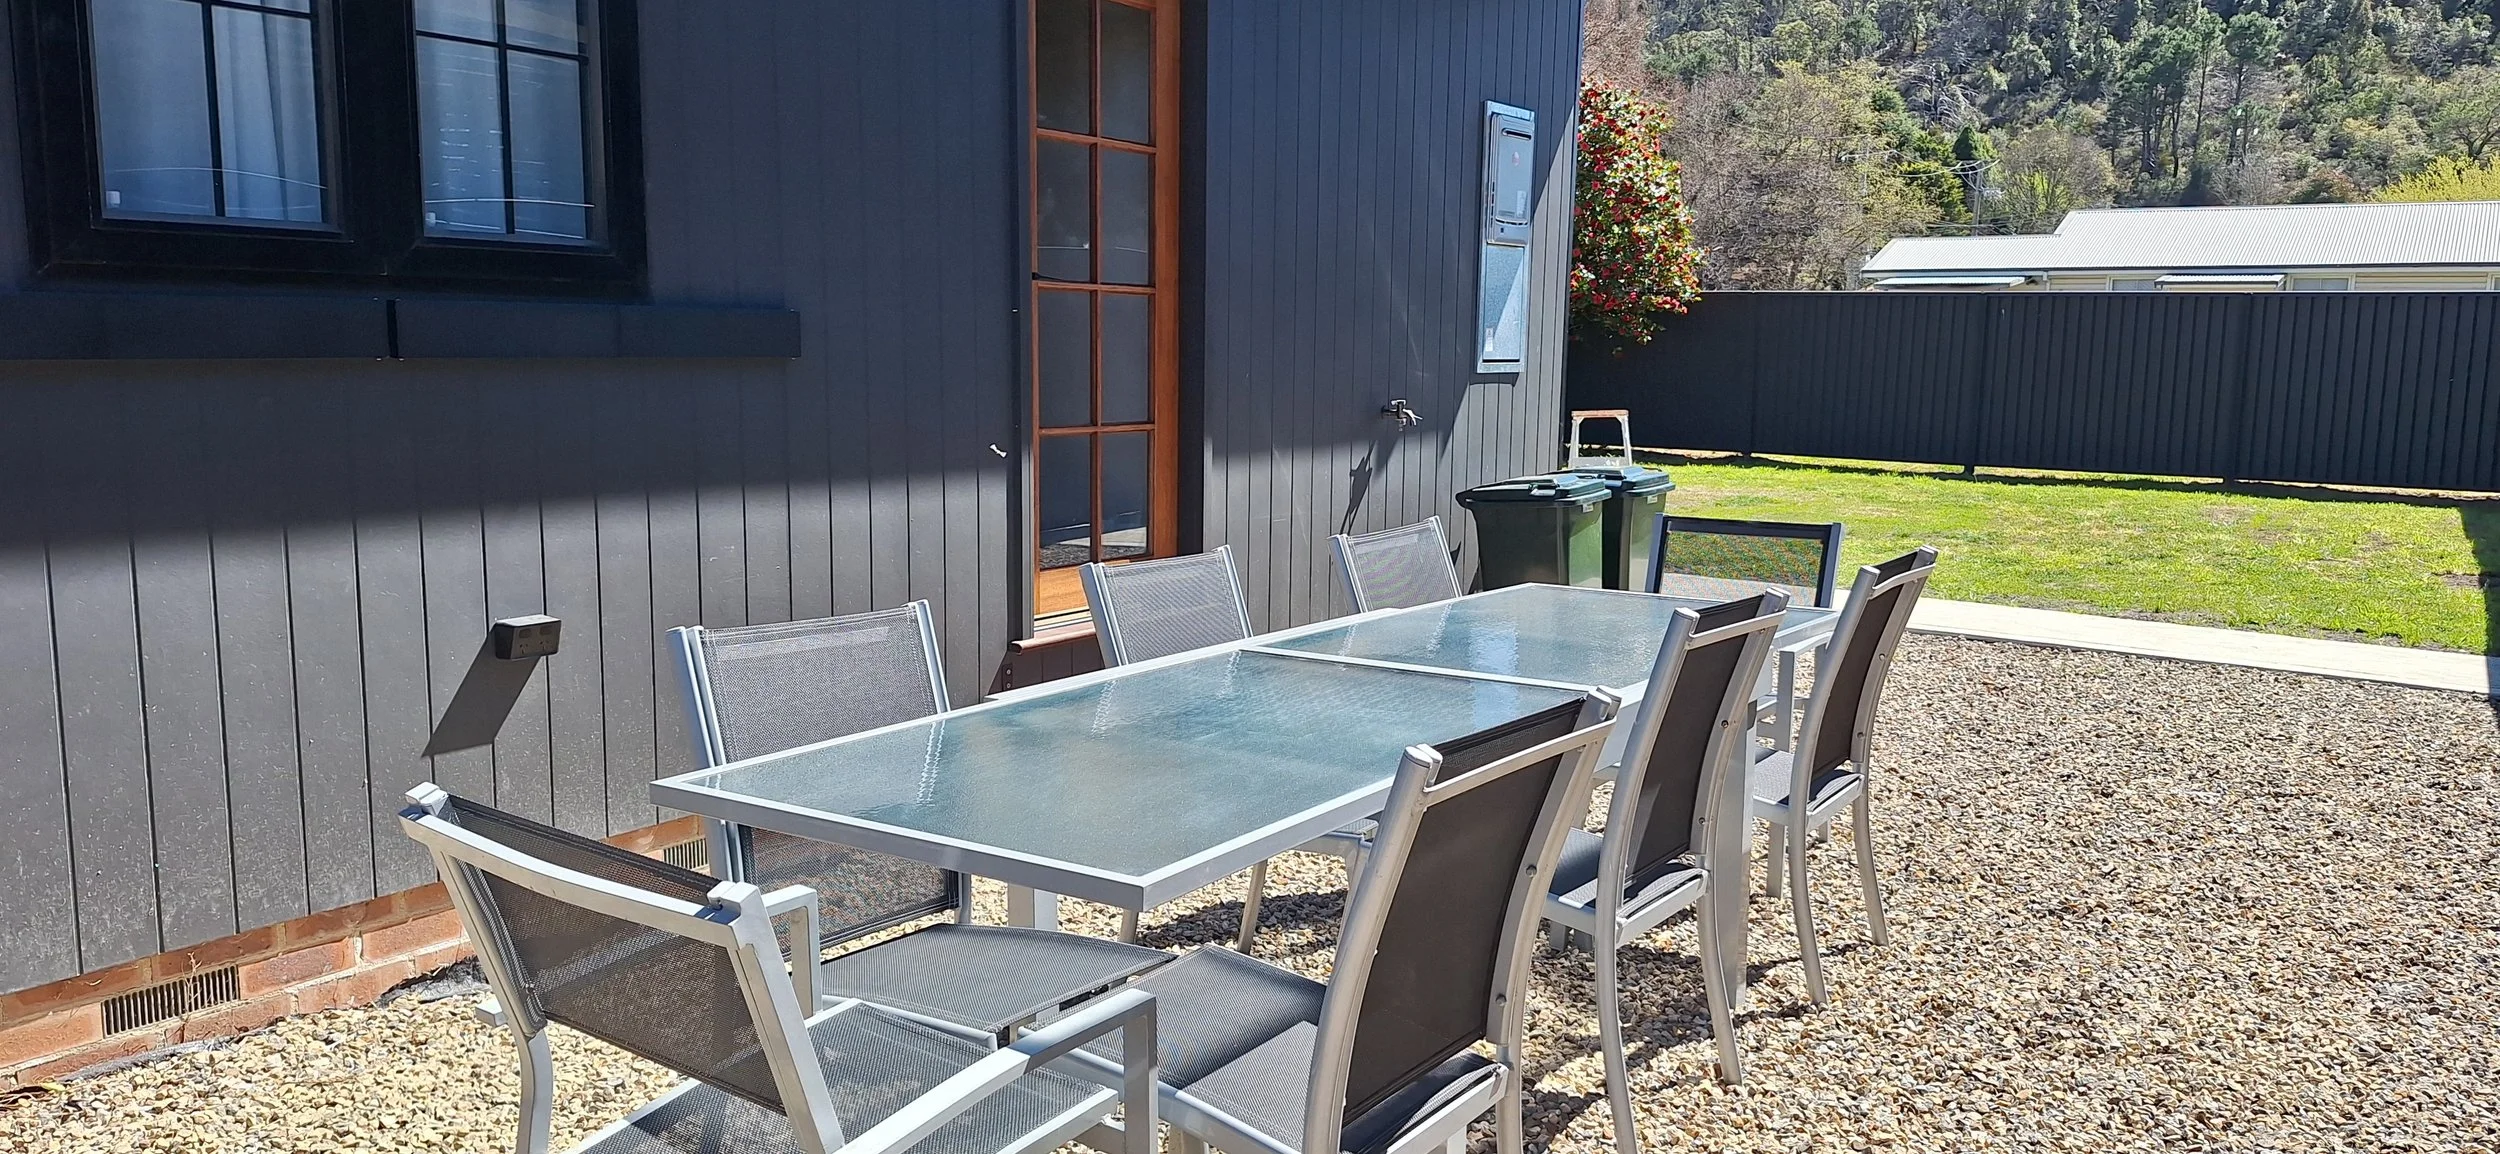
Outdoor dining table
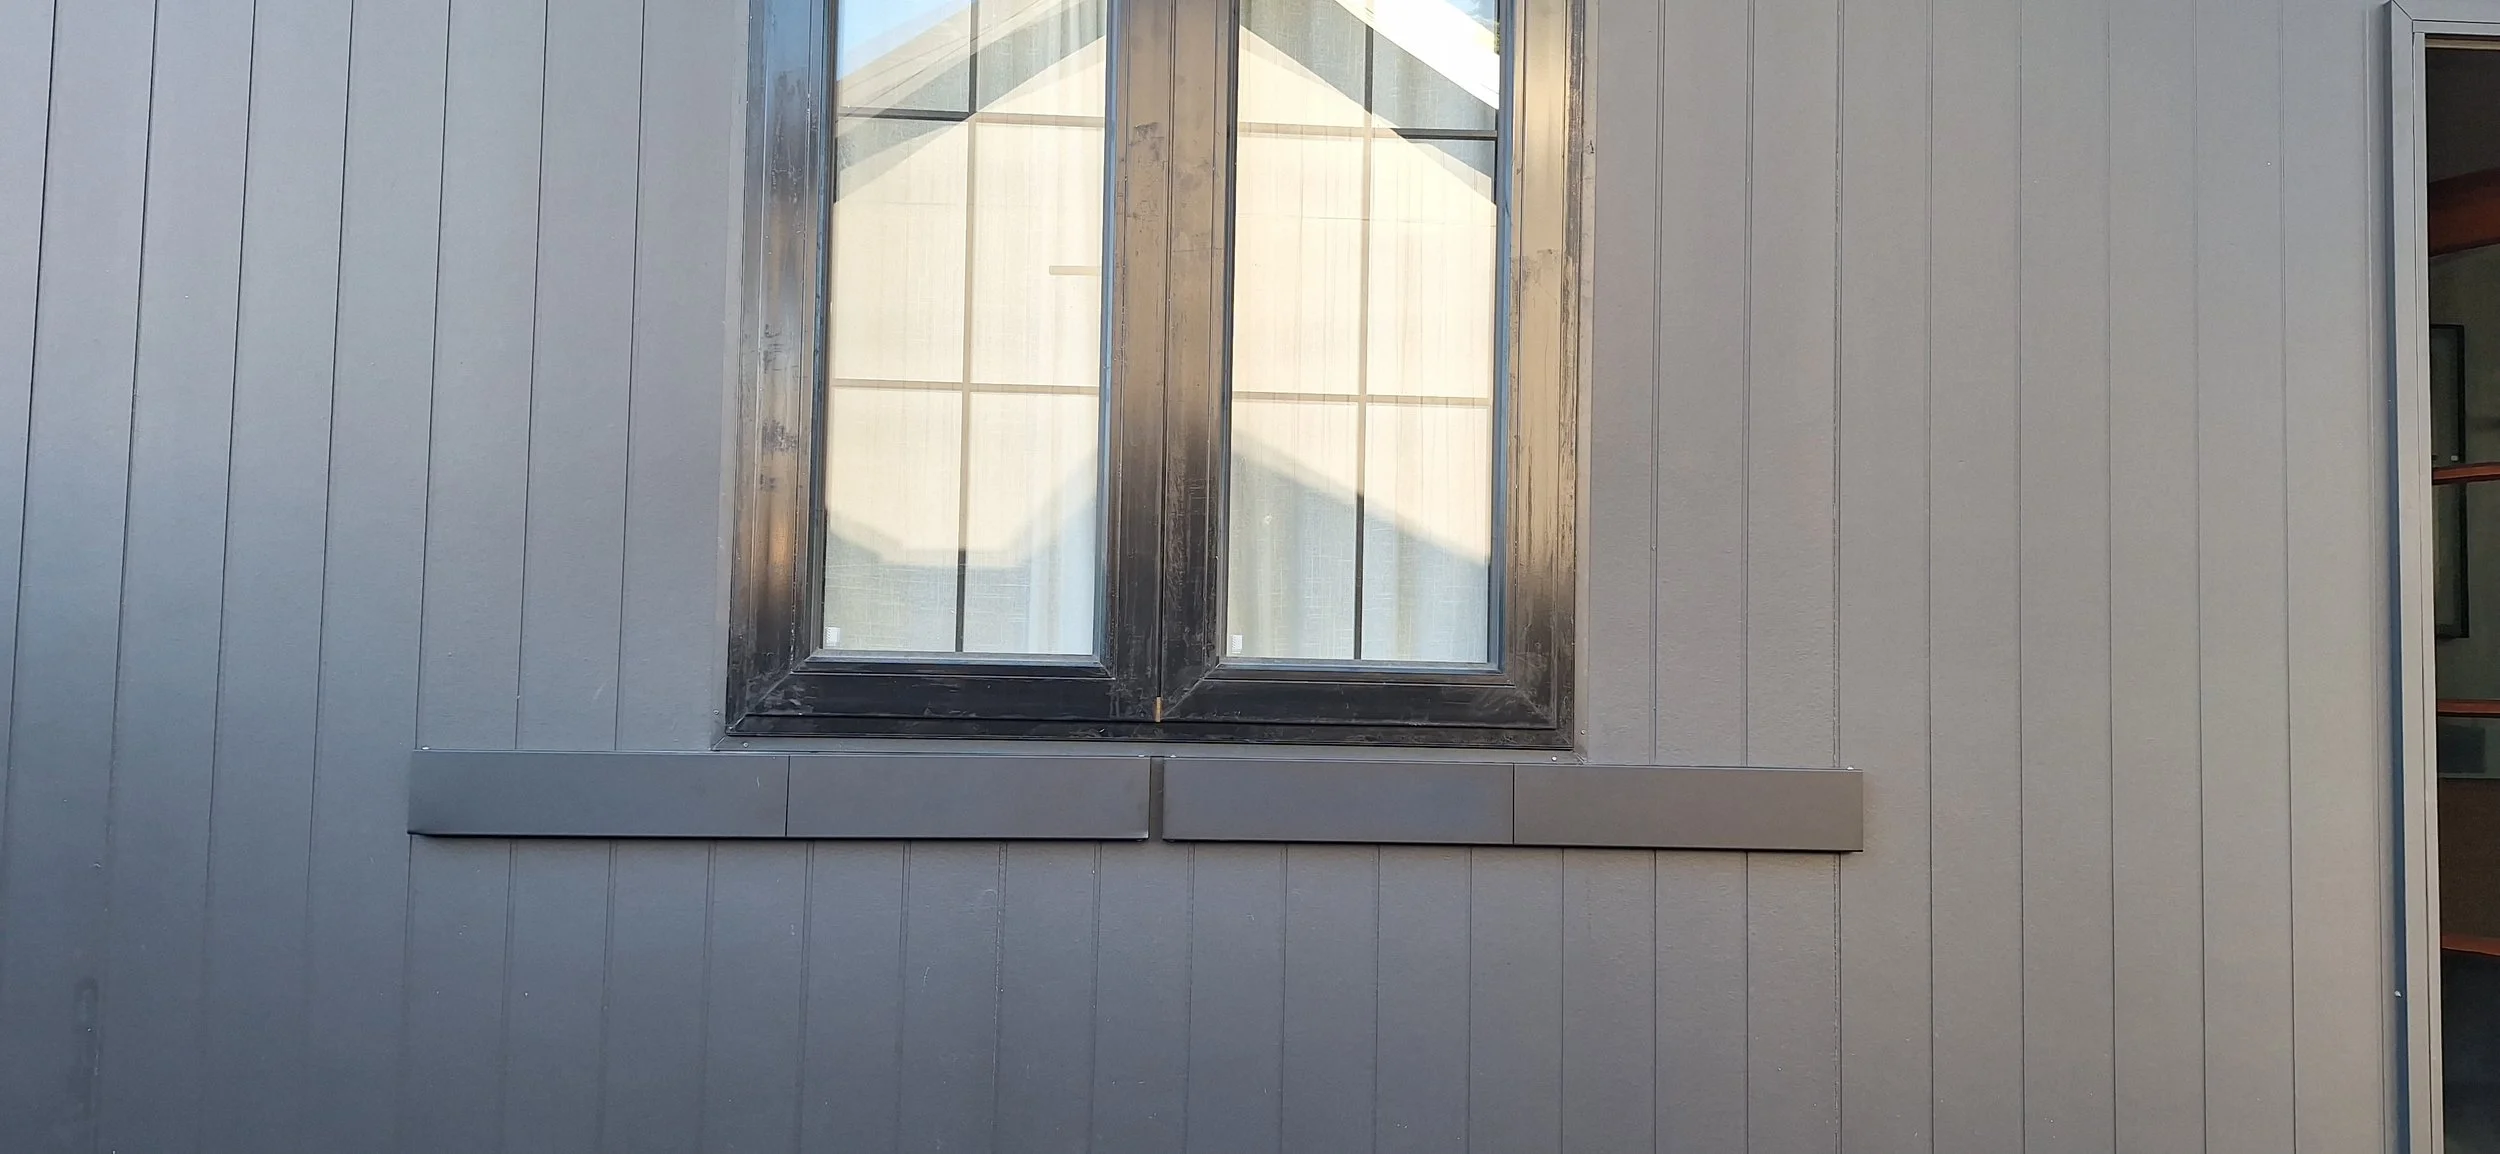
Outdoor clothes drying racks - closed
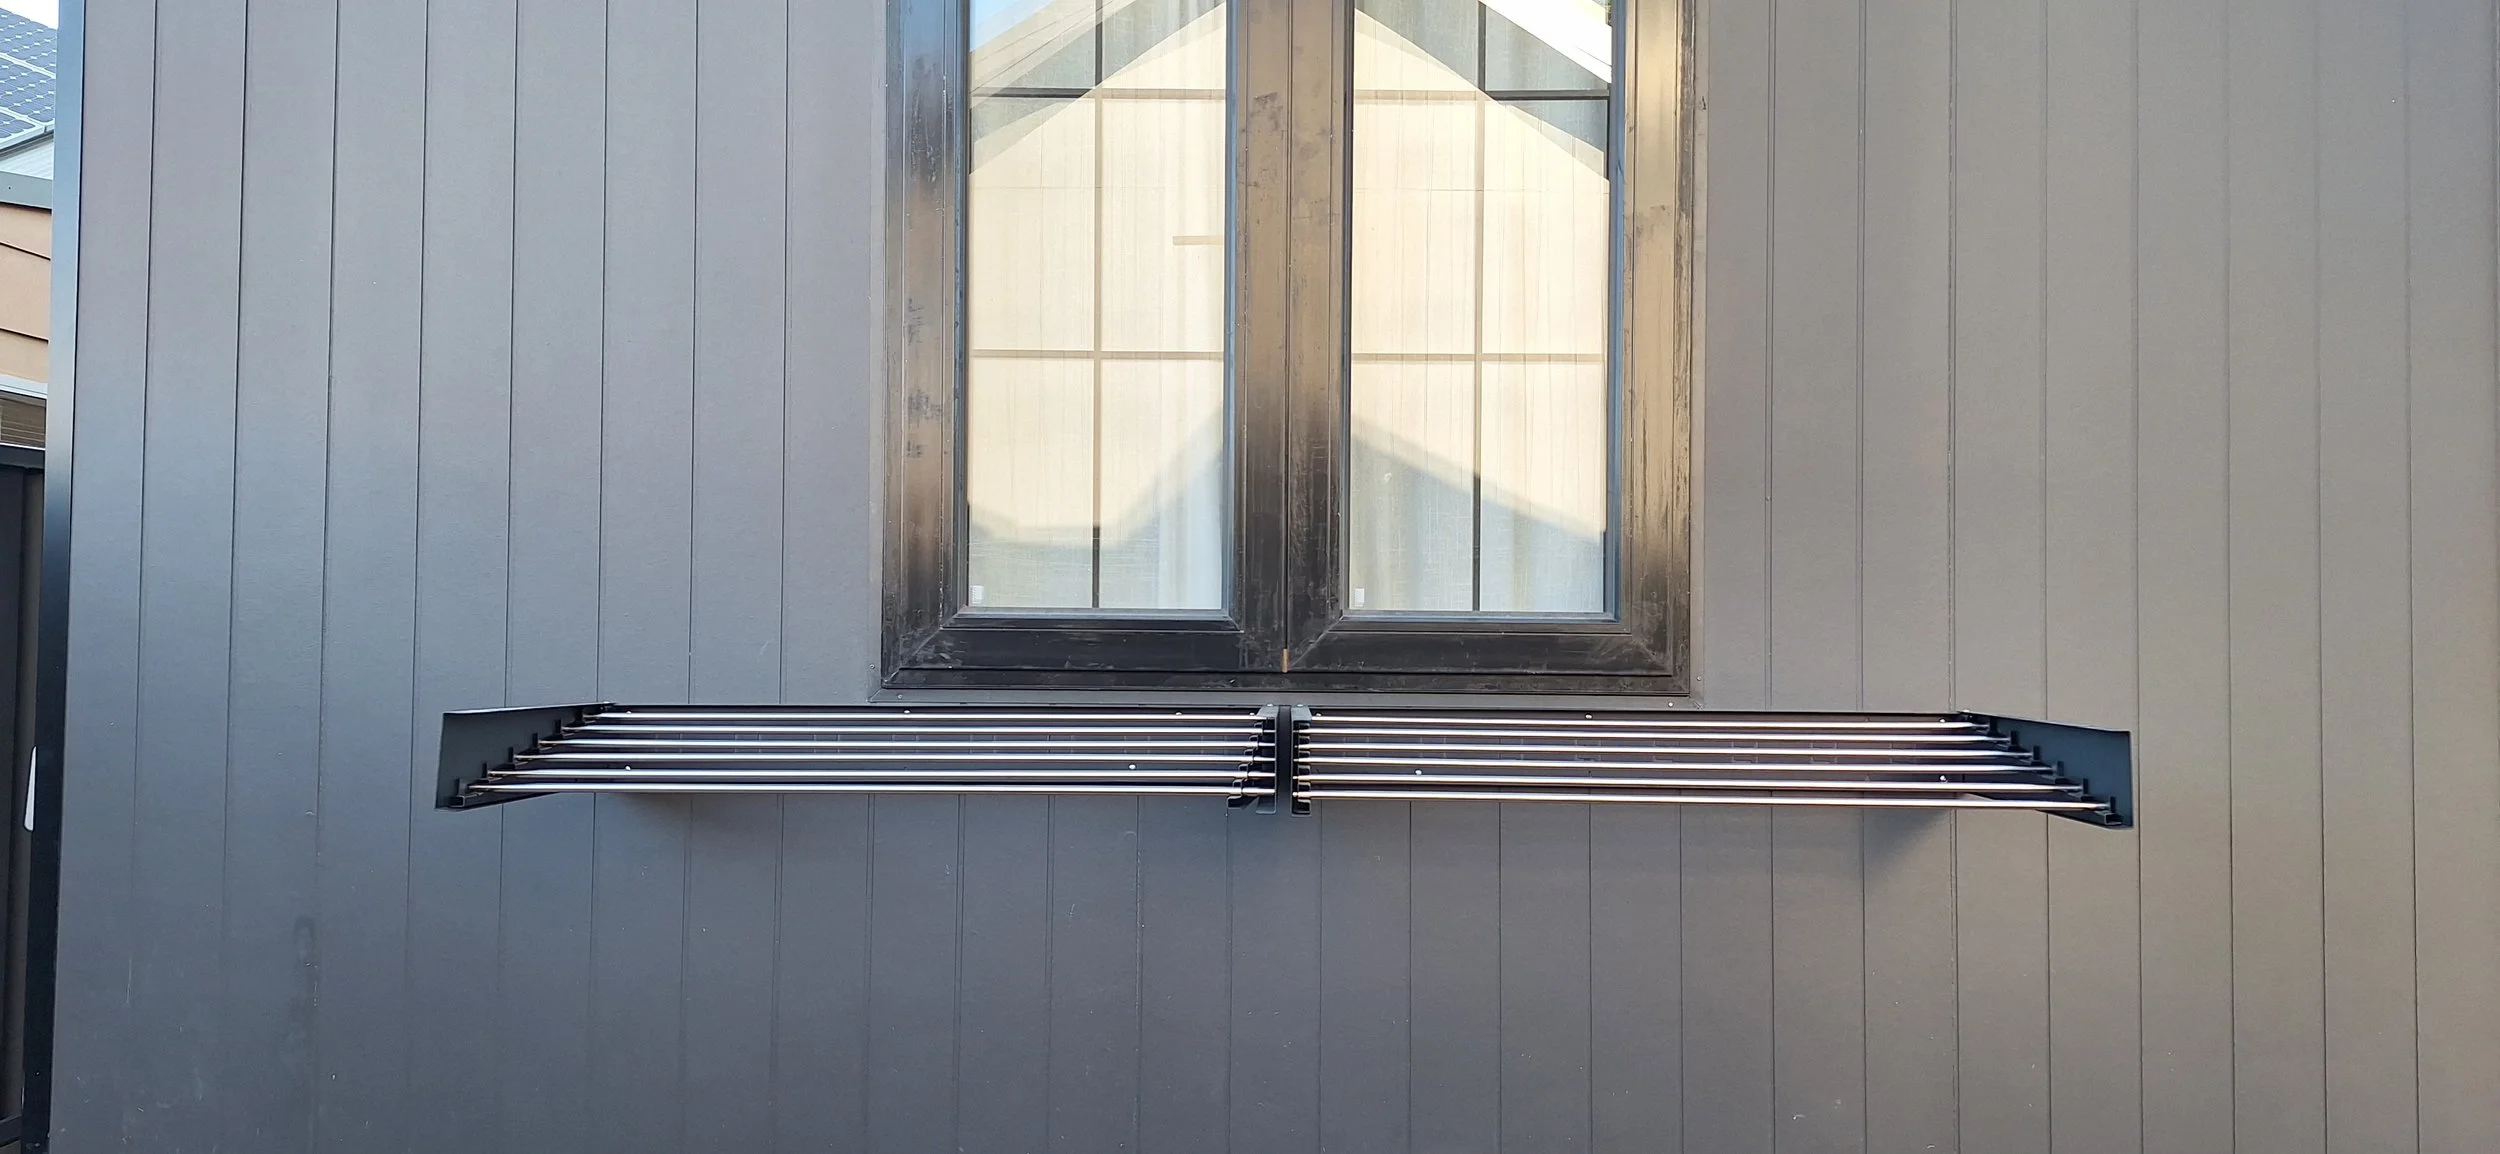
Outdoor clothes drying racks - open